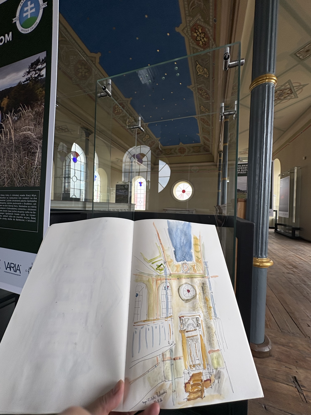
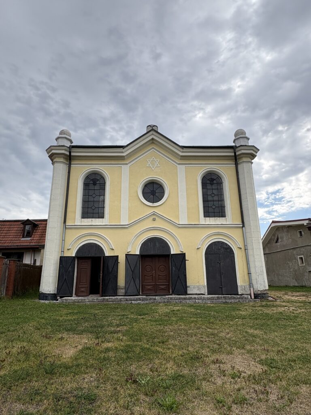
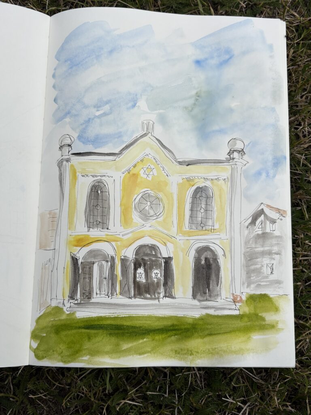
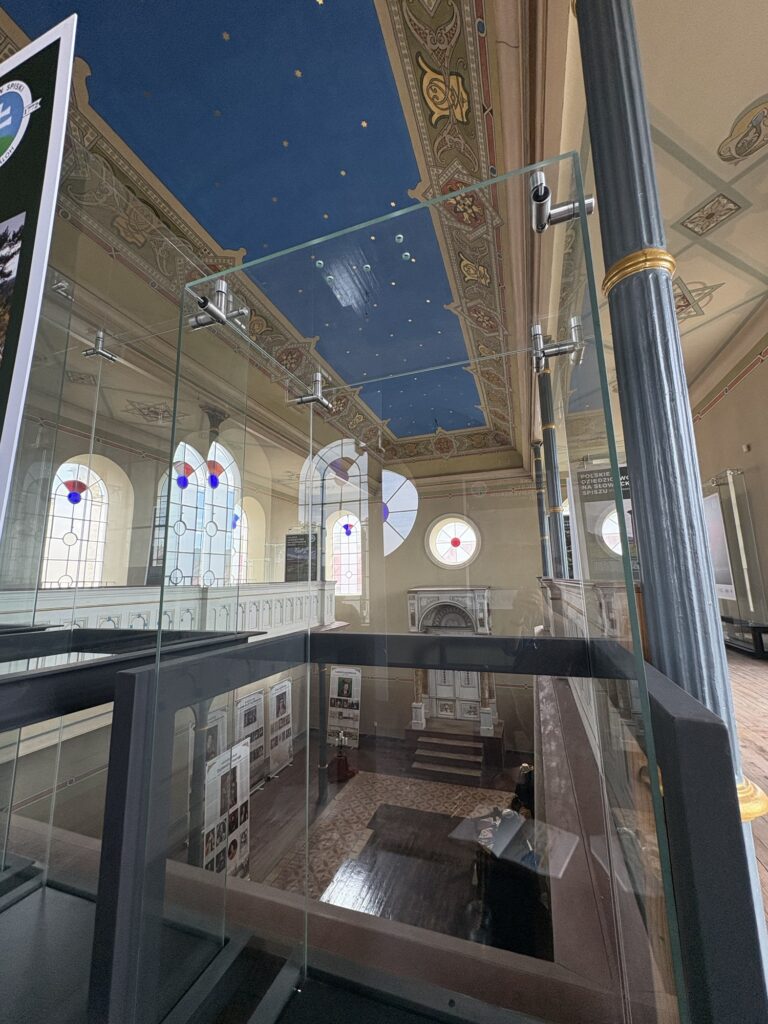
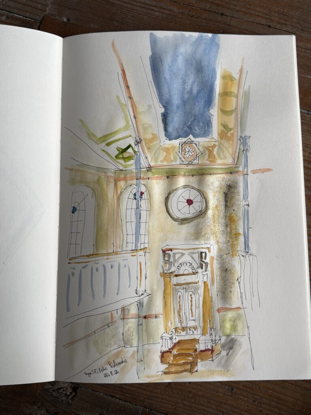
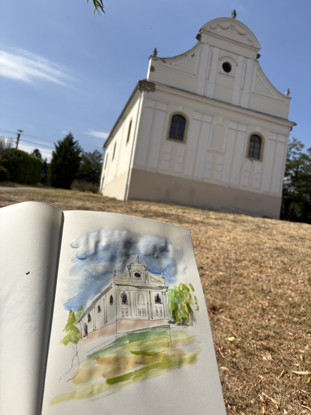
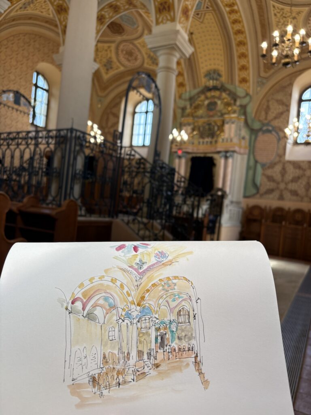
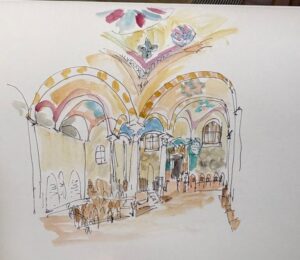
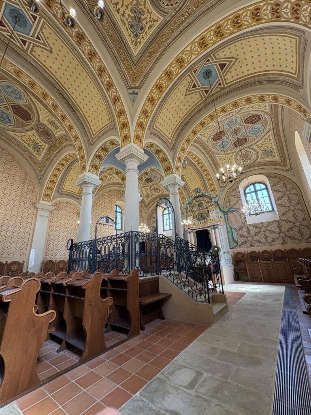
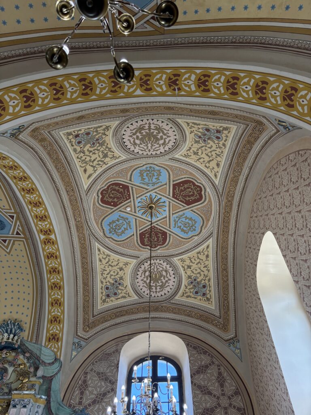
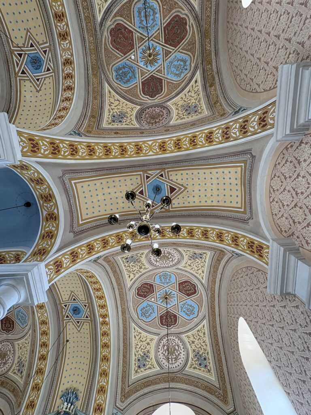
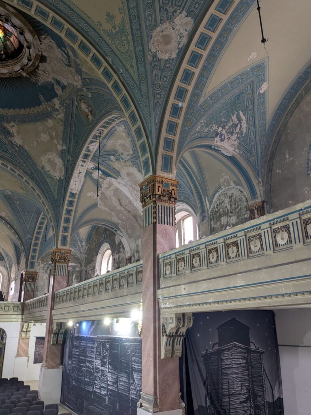
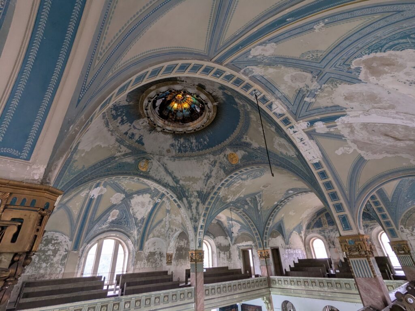
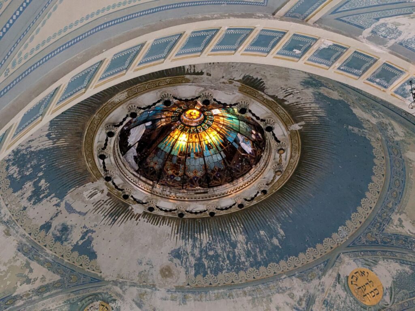
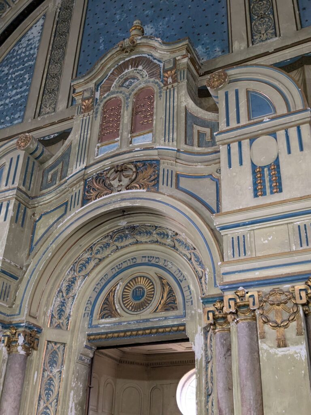
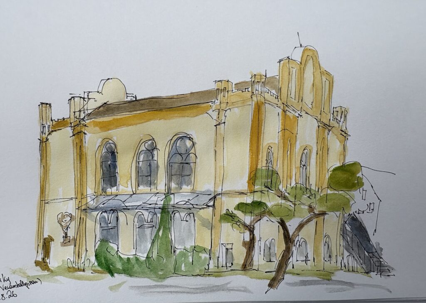
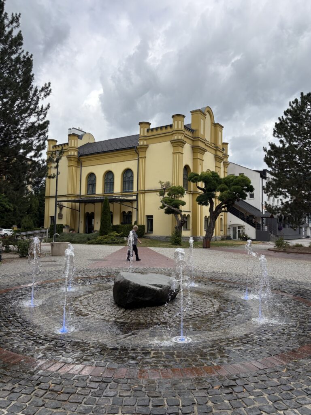
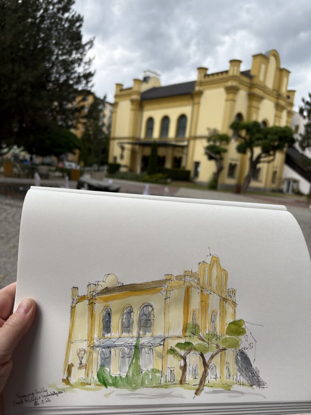
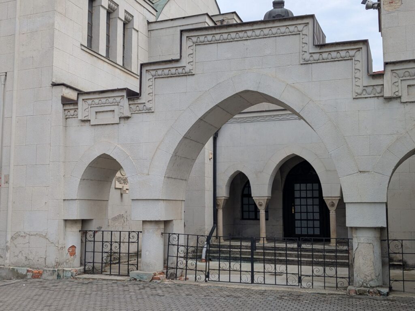
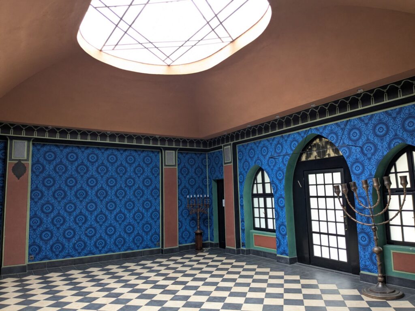
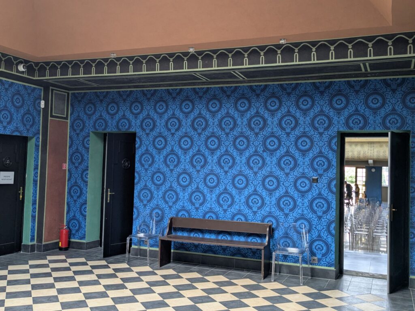
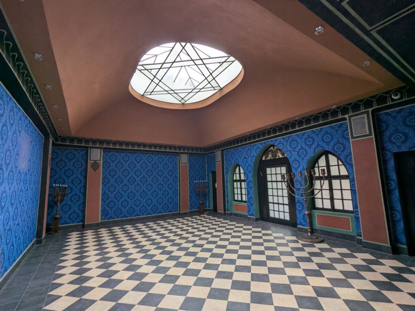
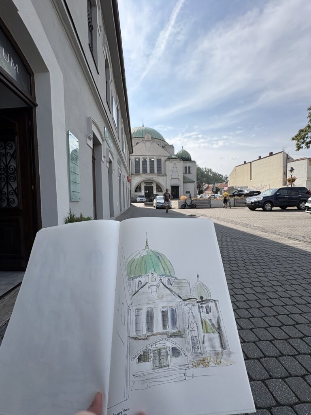
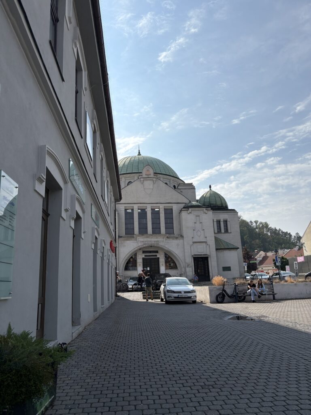
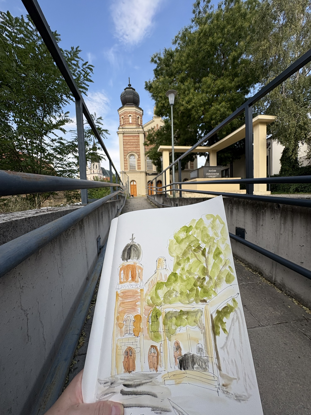
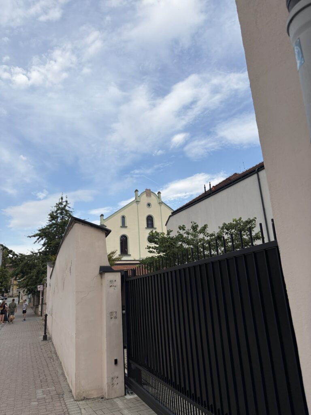
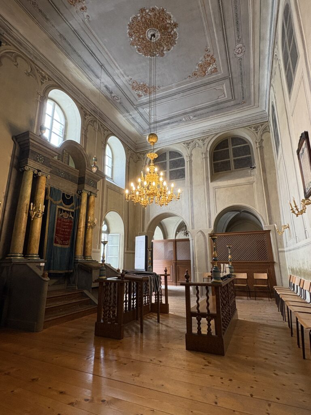
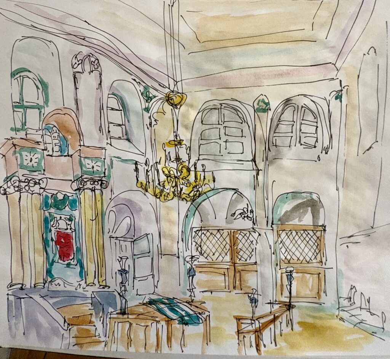
The synagogue is the only one in the area, one can read in the tourist guide. It is built in 1870 in late gothic style with elements inspired by oriental architecture, one can read.
The building is in perfect condition, well preserved and used for exhibitions of all sort. Not only cultural exhibitions, but also on nature topics, as well as have seen.
Very impressive was to see how the doors and windows are secured: heavy iron doors over the wooden ones. Metal reinforcement of the windows. Not obvious at first site, but present. The lady who sells the tickets and postcards, checked several times on us, maybe to see what would take us so long. After we left, the massive doors where closed again. A little fortress.
The massive metal doors close over the wooden ones
We heard it before we reached the little town of Mád: Chassid Jews from all over the world use this place for their gatherings. The former orthodox synagogue was restored beginning of the century, finished in 2004. it took a lot of effort and planning, until this present state was developed. Not only the guesthouse located in the former rabbinic house, but many hotels and panzios, a kosher winemaker and a kosher catering in one of the next villages.
The synagogue itself is one of the oldest in Hungary, Jews from Poland and Moravia settled here in the 18. century. The synagogue is a baroque „neun Felder Synagoge“. This kind of synagogue has the bimah in center, surrounded by pillars. They are the bases for the arches that form the nine areas.
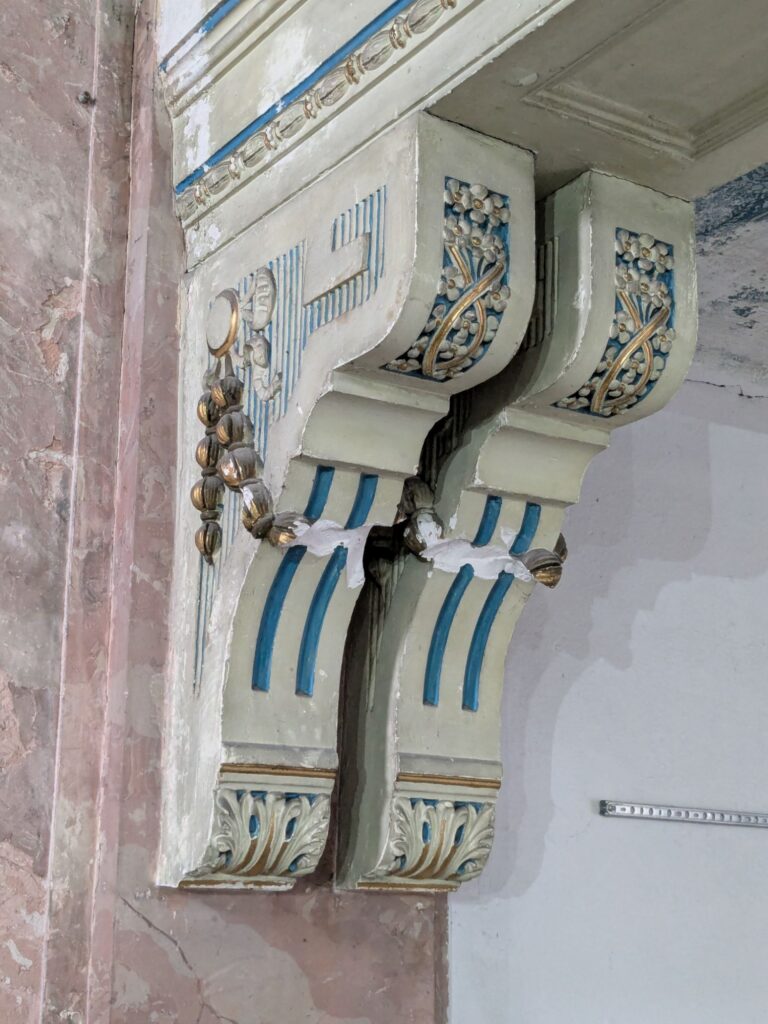
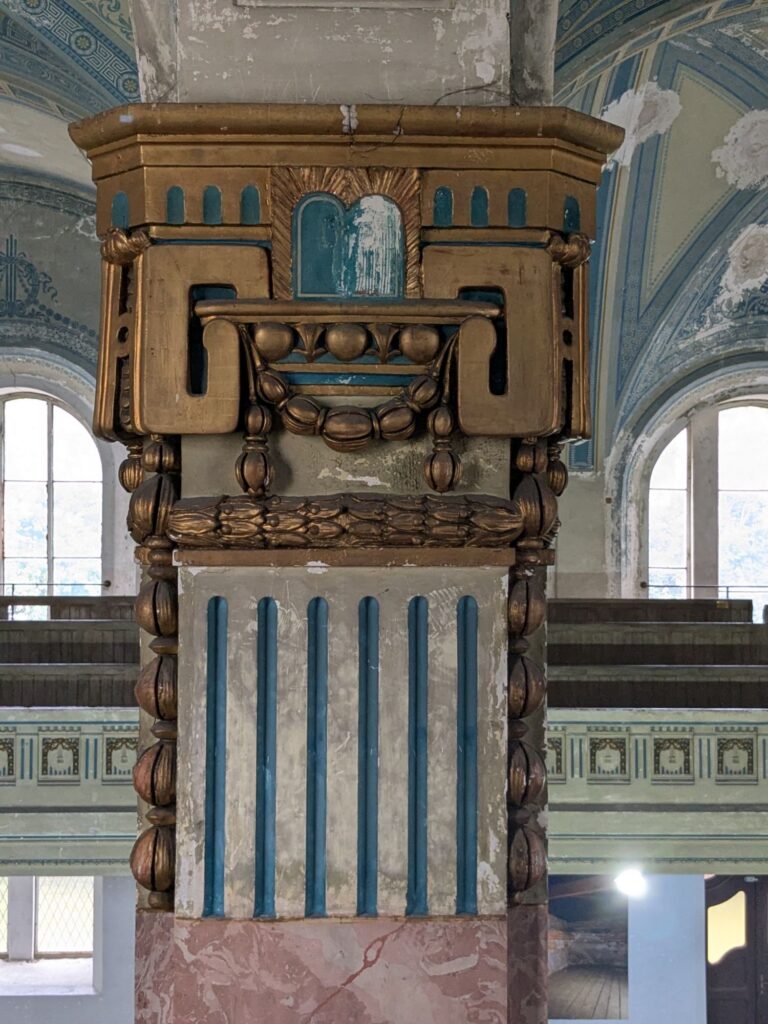
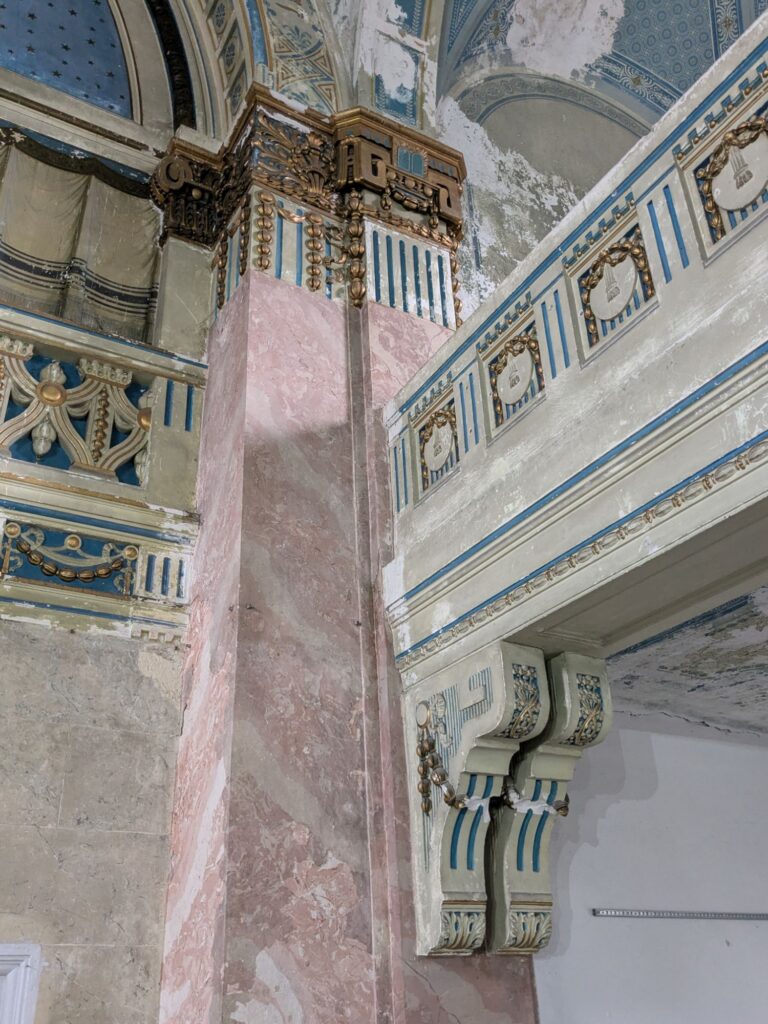
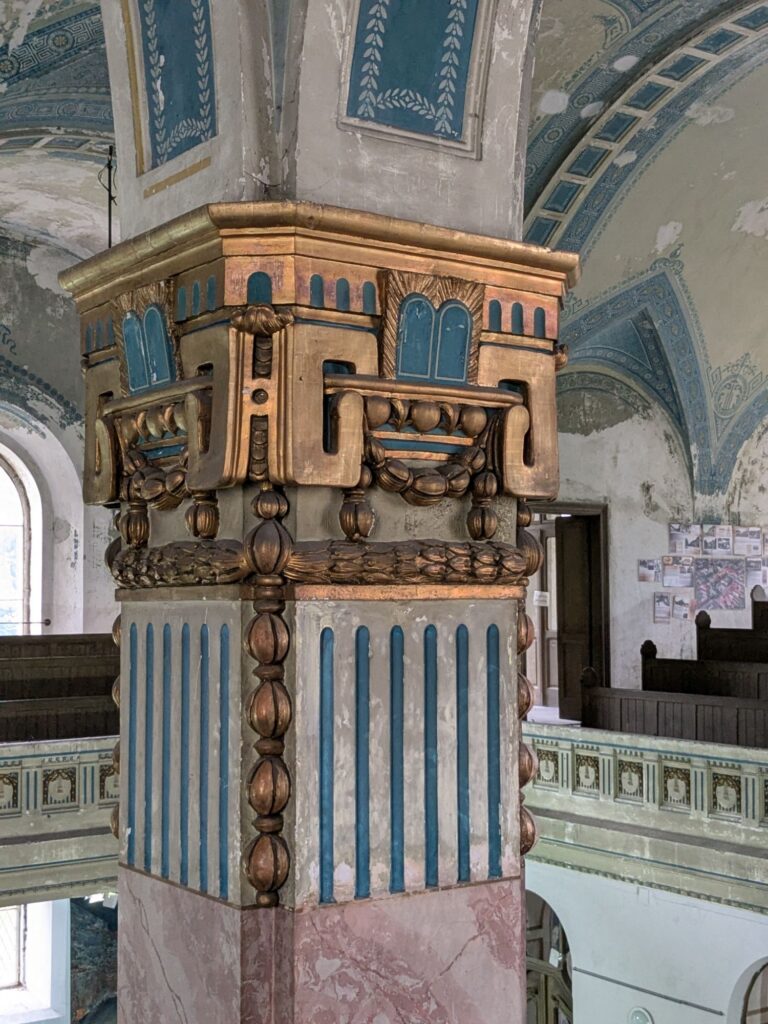
After the holocaust no Jewish community was existing any more so the building decaded and fell apart. Descendants from former inhabitants started the process of rebuilding by first initiating a roof. Today the synagogue is wonderfully restored, with lots of paintings (stencils) and ornaments. The benches has been built after the images of former ones. The property is being kept in shape and running on a highly professional level. It can be visited for a small fee and we even got a tour in English by Mariann Frank, who was the project manager and historian for the whole project. Very impressive all that.
According to what I heard, the Jewish cemetery was eliminated by the Communist government in the 1950s. Apparently, it took quite some time until the graveyard was actually destroyed to make place for apartment buildings and a large park.
The buildings surrounding the park seem from the 1970s.
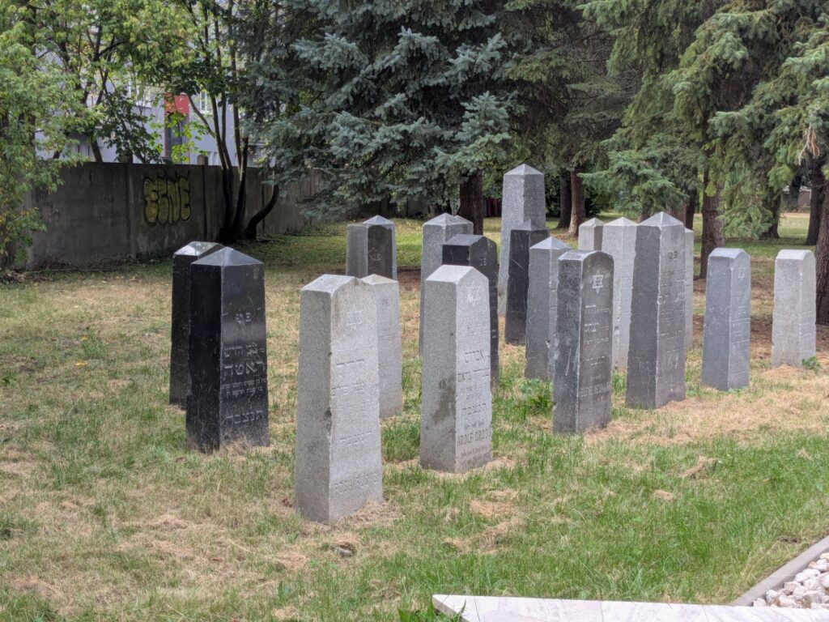
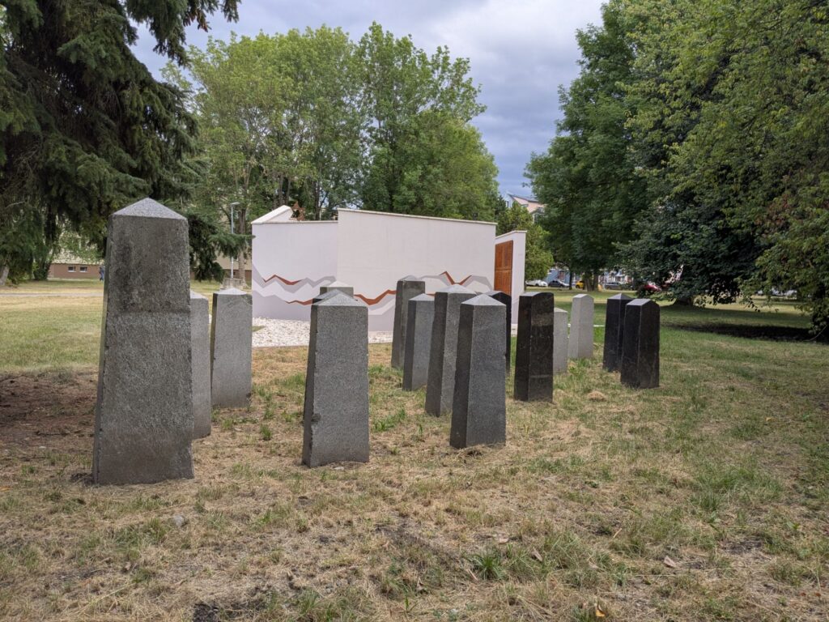
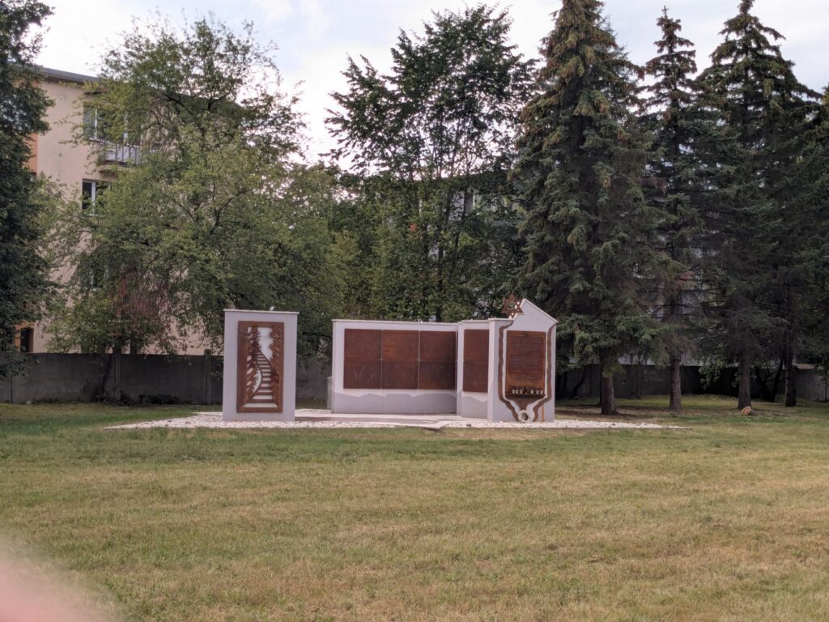
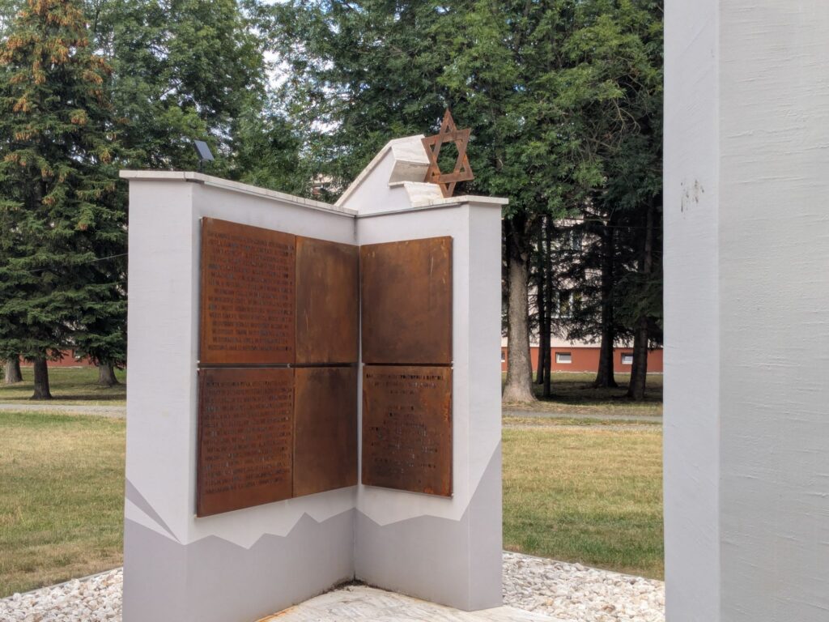
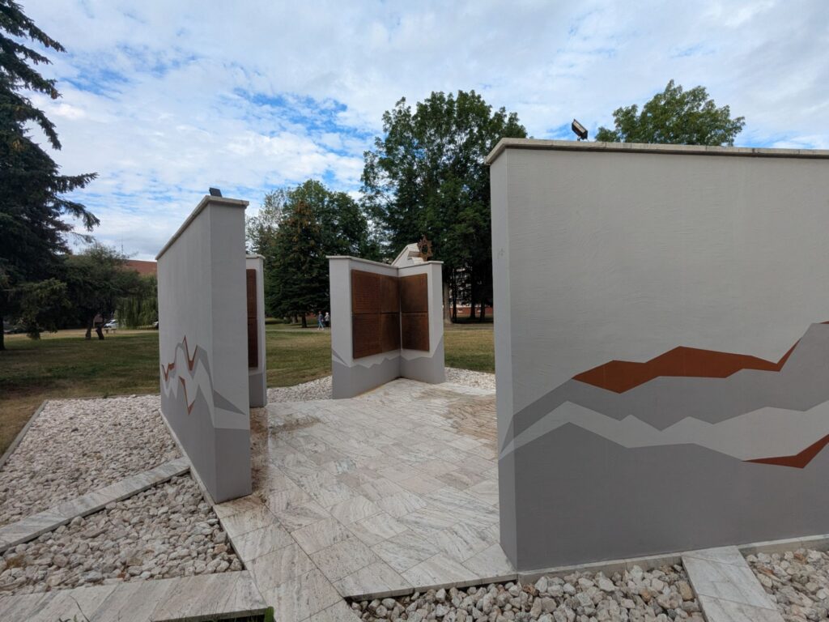
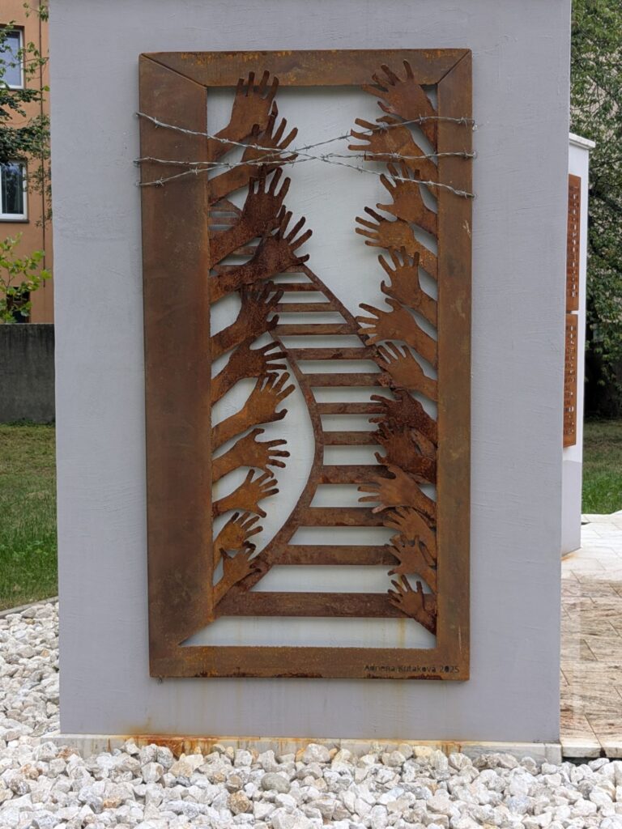
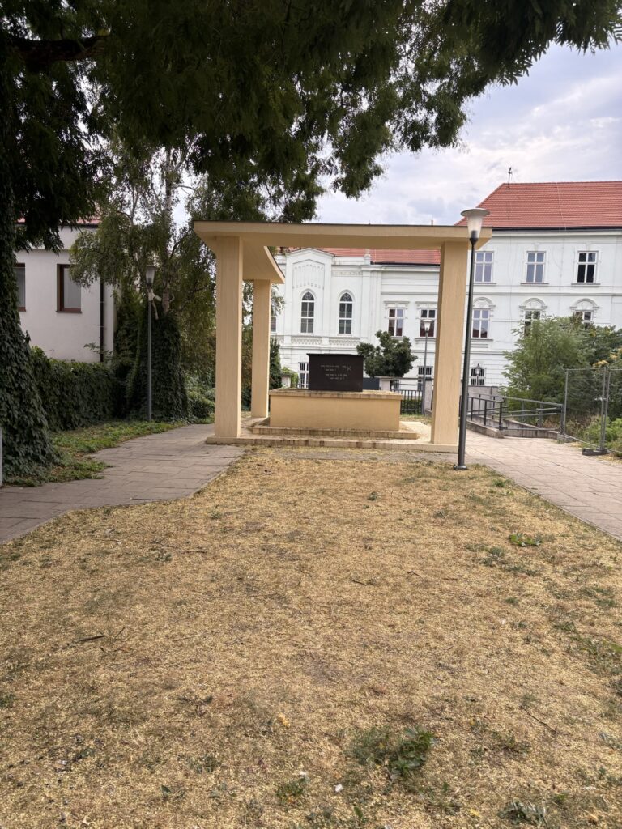
It seems in 2025, a monument dedicated to the Jewish victims of the Shoah was erected; a handful of headstones have been placed there as well, apparently in an aesthetically pleasing manner.
Adriena Kutaková 2025
As mentioned in the article on the local Synagogue, some gravestones have been moved to the shul’s entrance hall.
It is not clear to me, who erected the monument. The name of an artist, Adriena Kutaková and a number of donors are mentioned.
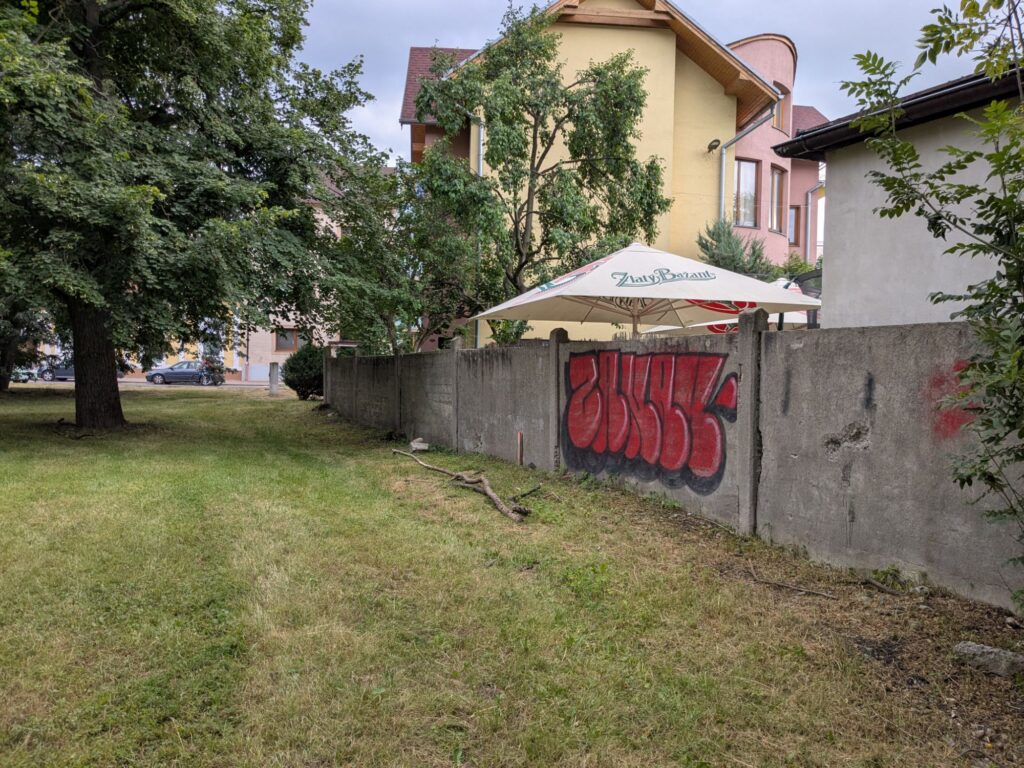
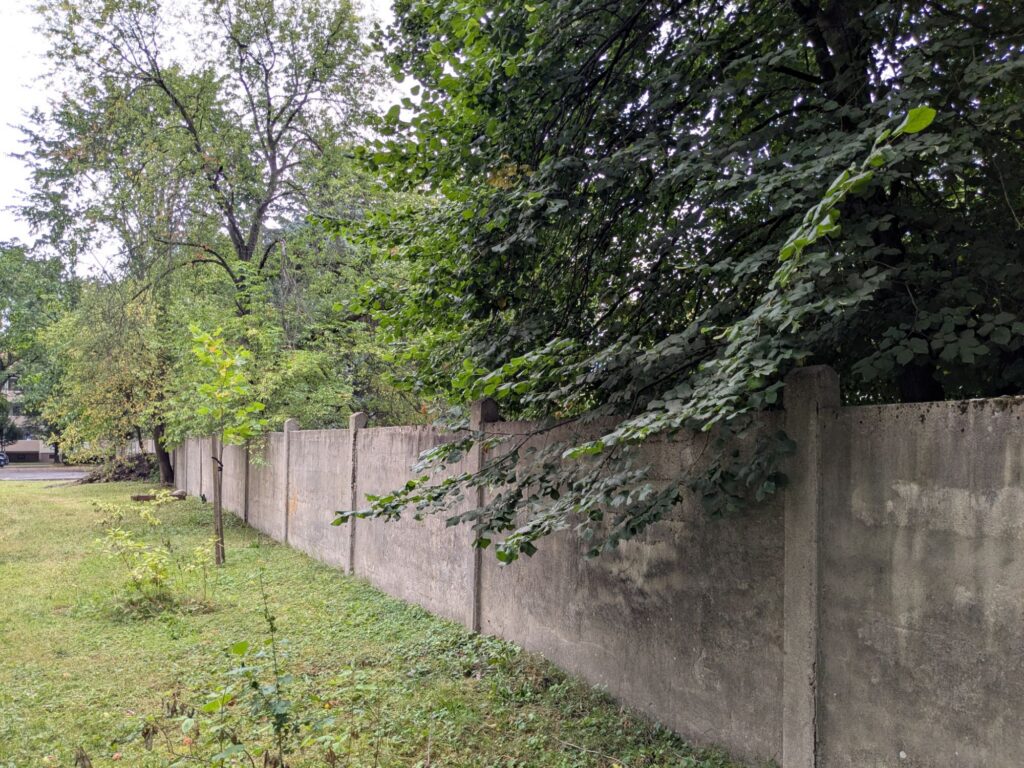
Perhaps the wall shown below is the only remnant of what used to be a Jewish cemetery:
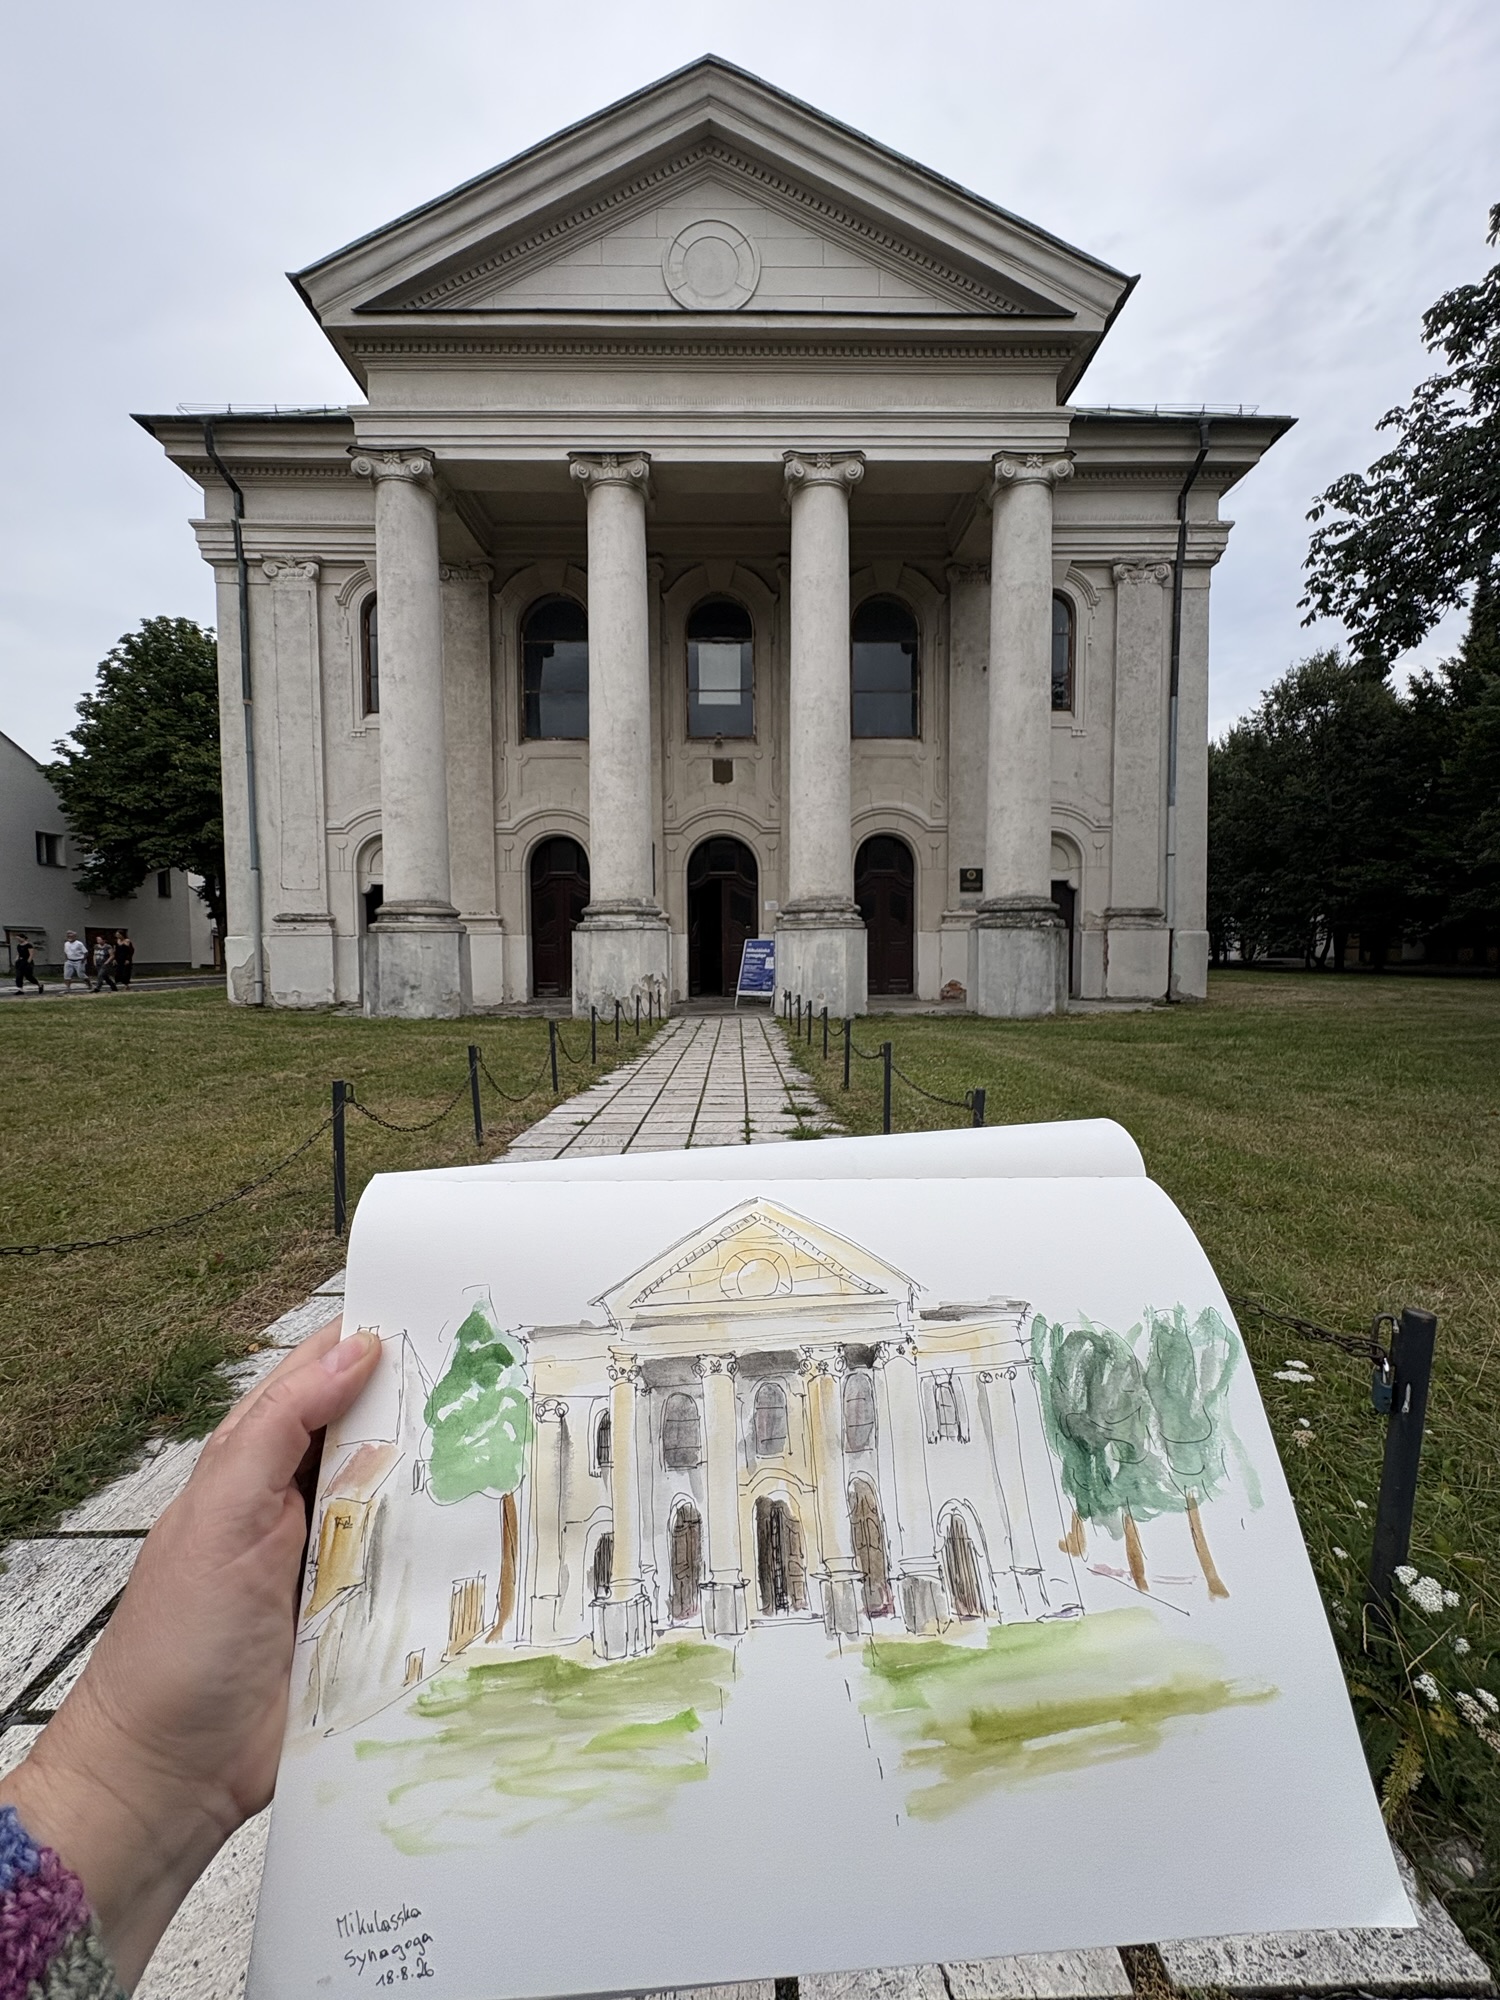
is a town of about 30.000, located in the north of Slovakia in a valley enclosed to the north and to the south by the Tatra mountains. When the communists grabbed power after WW2, they changed the original name from Liptovský Svätý Mikuláš (“Liptovský Saint Nicholas”) by striking out the “Saint”.
In 2026, Wikipedia (en) made no mention whatsoever of this town’s Jewish community of old. This seems quite odd as there is a huge Synagogue right in the center and also, as Liptovský Mikuláš elected the first Jewish mayor in all of Hungary in 1865 — even two years before civil rights were granted to Jews in the Austria-Hungarian empire. For the record, the mayor’s name was Isaac Diner. (More Jewish mayors followed.)
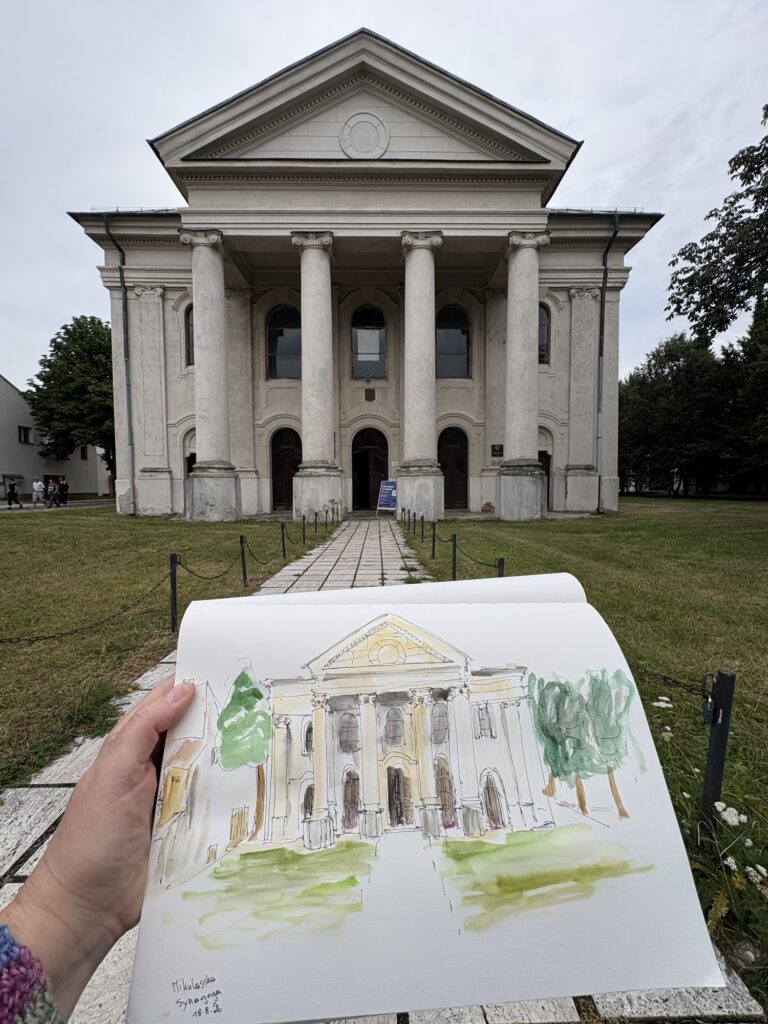
But the Synagogue was first built on this central location even nearly 20 years earlier, in 1846!
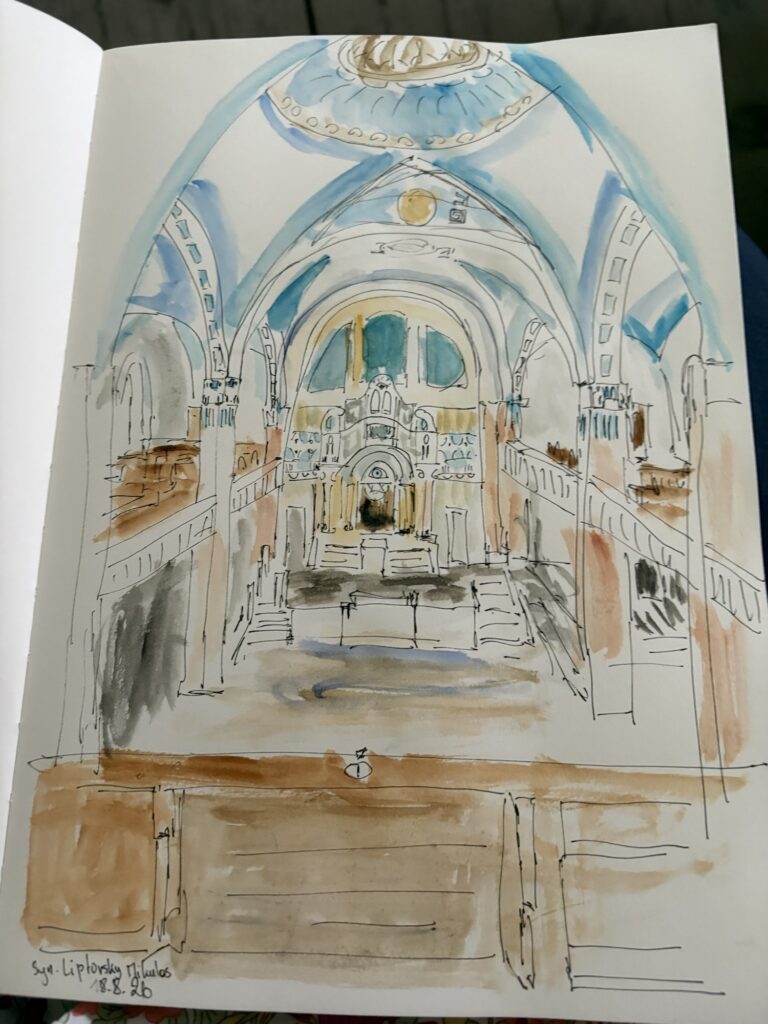
It was destroyed by fire twice and rebuilt twice, in 1878 and 1906, and each time some style elements changed. The original neo-classic style, still visible from the outside, was amended with art nouveau elements and finally the building was topped with a dome. It is quite a fusion of styles and a sight to see! (Incidentally, the architect who mixed and intertwined so many different styles to such exciting results was Lipot [Leopold] Baumhorn, who also built the Synagogues in Szeged, Nitra, and many others.)
Destruction and Renovation
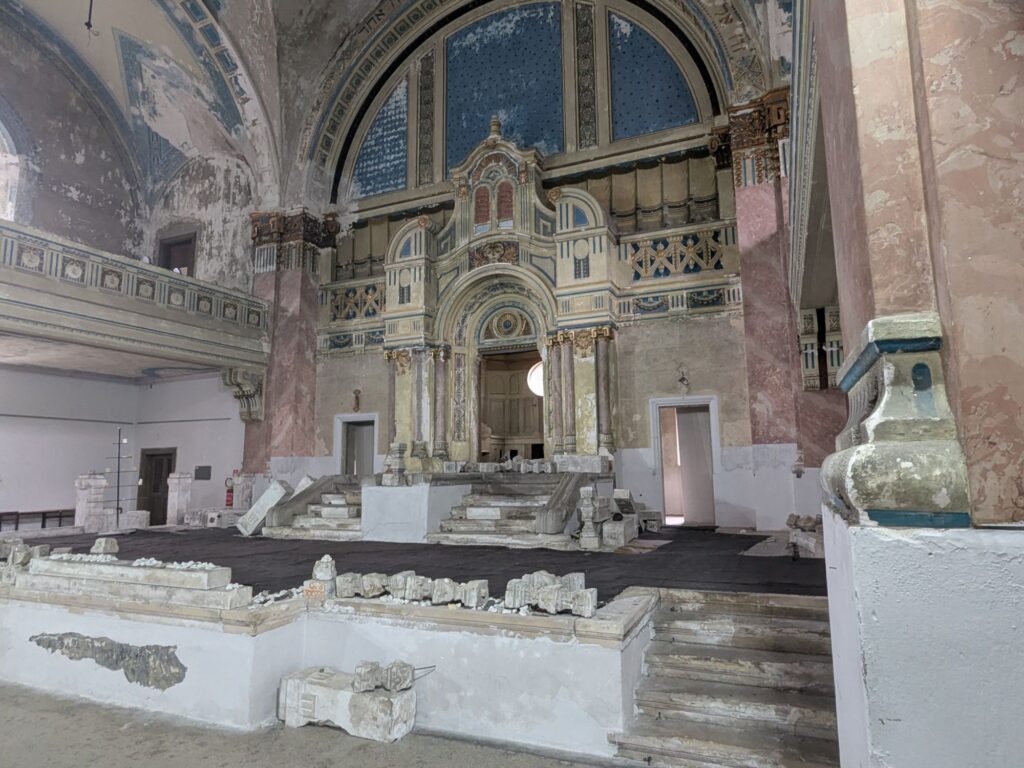
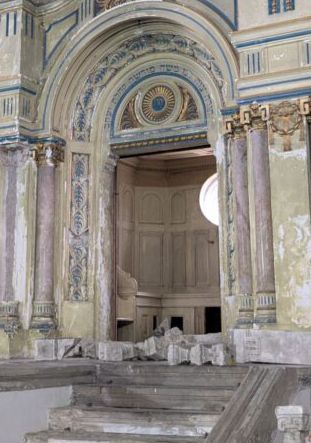
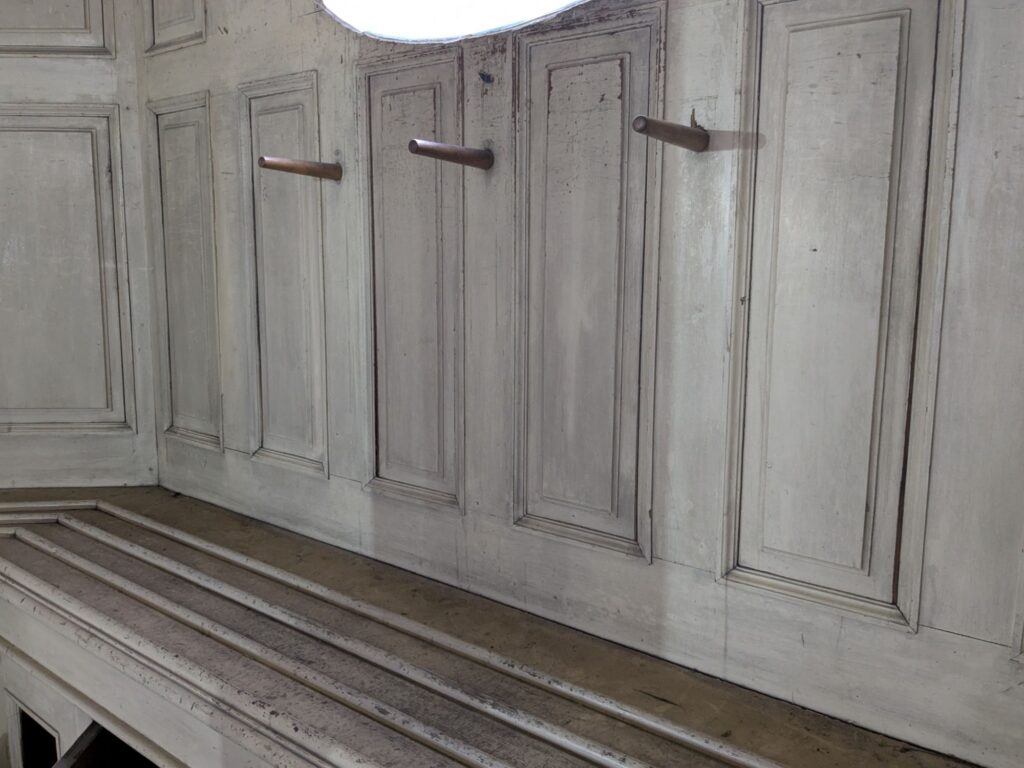
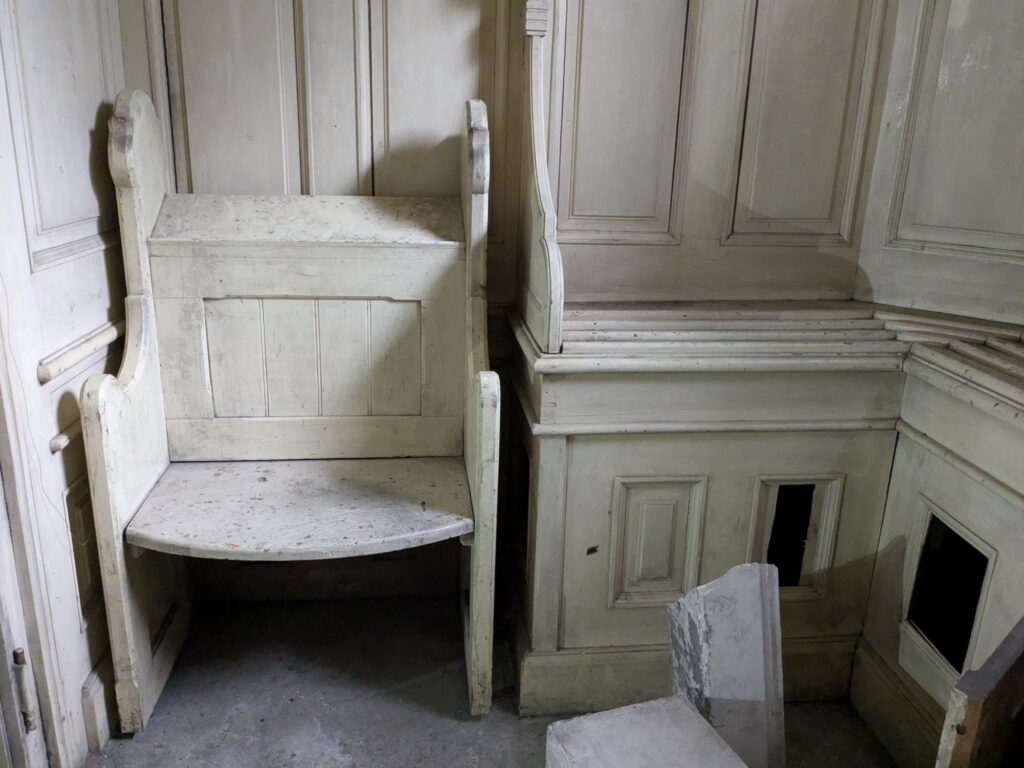
What is left of the Bimah Aron Kodesh Inside the Aron Kodesh where the Sifrei Torah were placed A seat inside the Aron Kodesh? Really? Or was it just placed there later?
Make no mistake: the Synagogue’s deplorable condition is not the result of Fascist rule and the war, but of willful vandalism and neglect on the part of the Communist rulers in the 1980s. The destruction of the Jewish cemetery also took place during Communism; from what I have learned in the 1950s-70s.
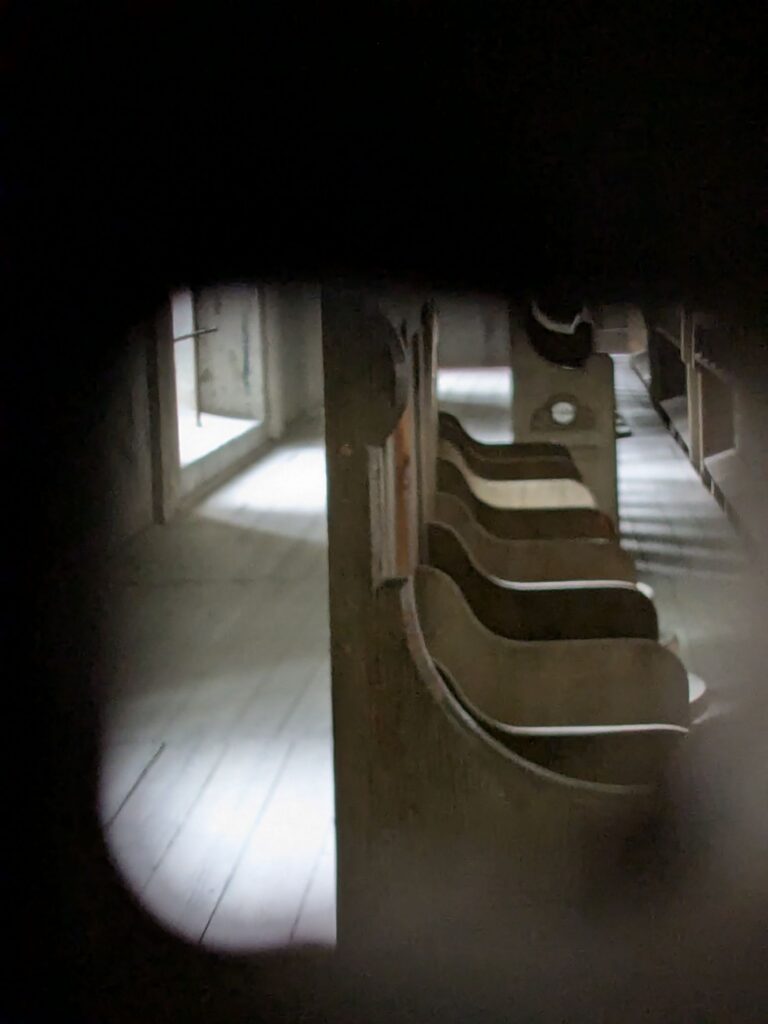
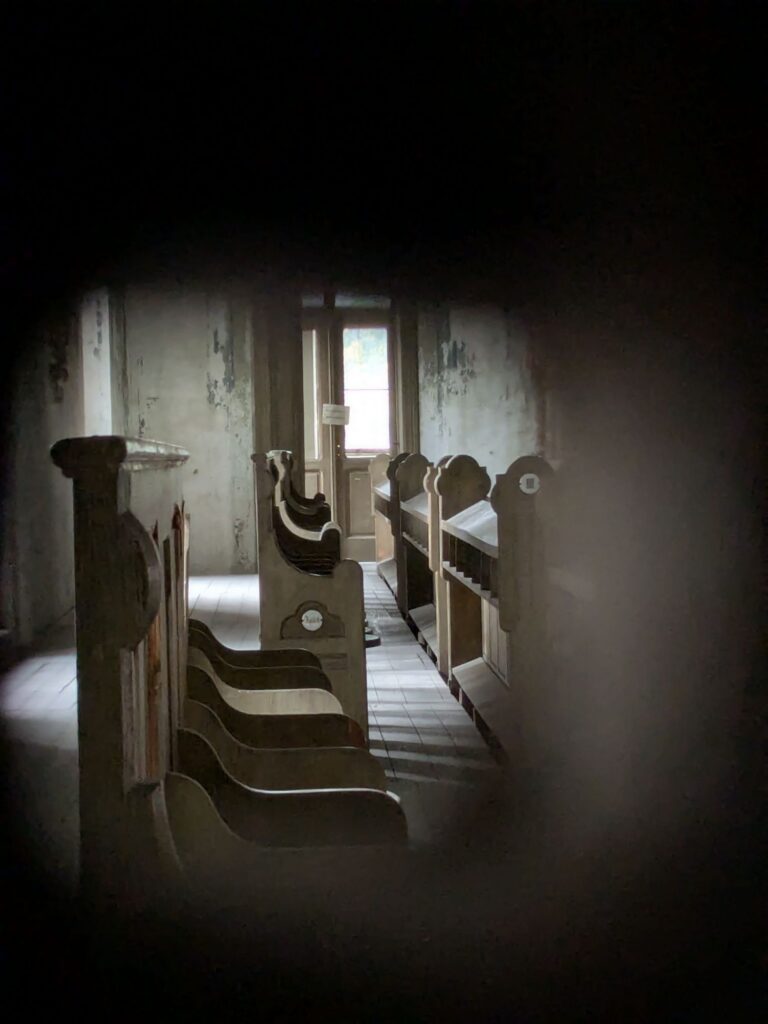
As of this writing in August 2026, the building can be visited for a small fee. The Bimah and the Aron Kodesh are destroyed and the Bimah is littered with stone remnants, the furniture in the men’s section is gone, most of the floor is covered with wooden panels, apparently to protect what is left of the floor; the beautifully sculpted and painted walls are crumbling. The women’s section can be visited via an extra entrance to the left of the main portal and still has the original furniture.
For some strange reason (probably, because the Jewish cemetery was destroyed and converted to a park) a number of grave stones have been set up in the entrance hall.
One side of the main hall has been dedicated to an exhibition on the Shoah. It is separated by curtains, which is fine by me because I wanted to admire the beauty of the place without being distracted by tragedy. Still, Giora Feidman’s rendering of Shalom Aleichem on clarinet seeped through the curtains in an endless loop. People evidently don’t understand that this is a song about peace and blessing, not tragedy and loss.
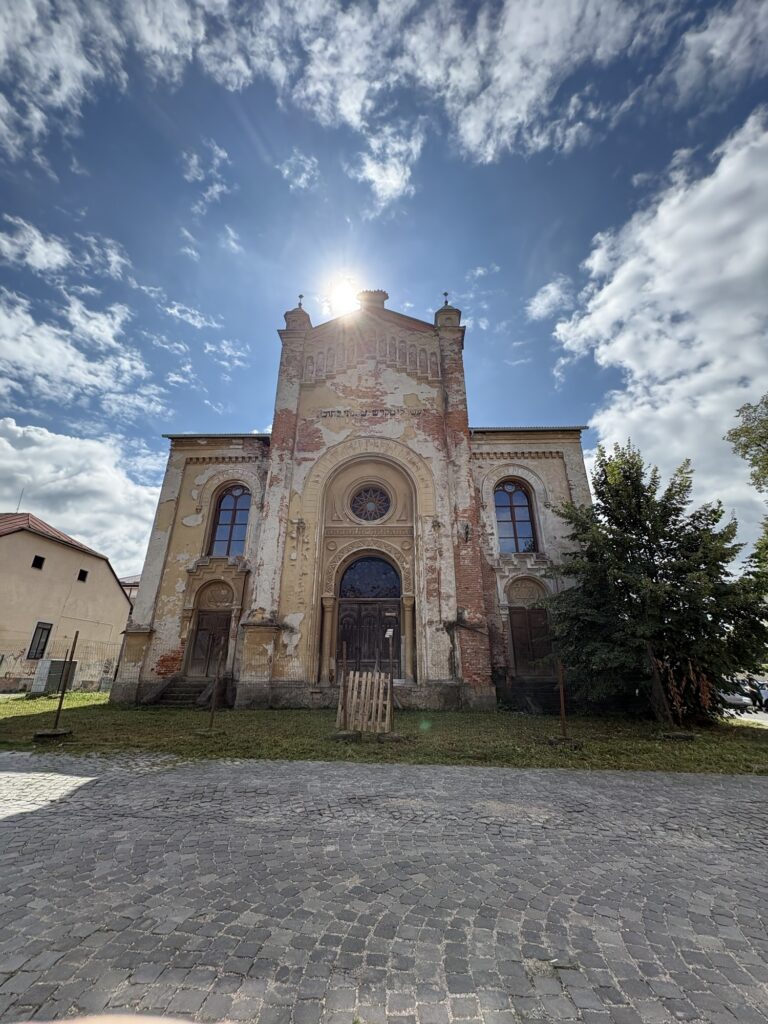
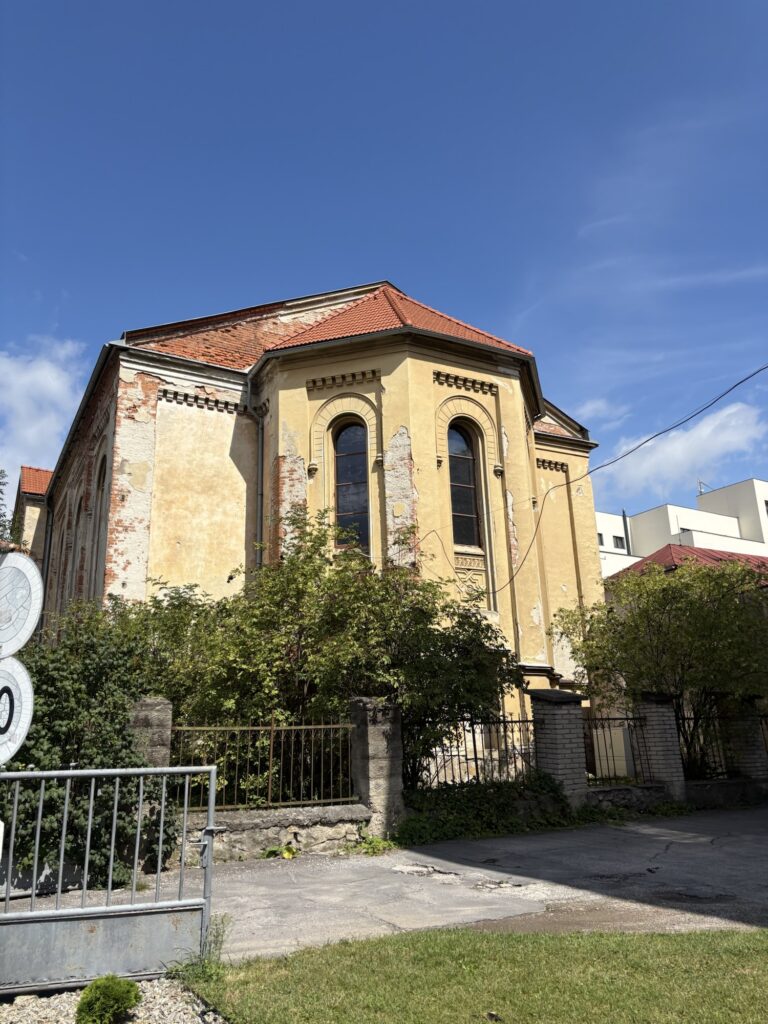
Yes, the building is intact. The roof and windows seem to be ok. The door can be closed, the grass has been recently cut. The lime tree at the corner is already really beautiful.
At this day in August 2026 when we visited the second time, a event was prepared in the inside. So it seem to be in some kind of use from time to time.
The back of the synagogue
The synagogue is located at an interesting spot: a medical building on the one side, shops on the other side. So, many locals pass by. Tourists could see it, since the entrance for the castle is also around the corner.
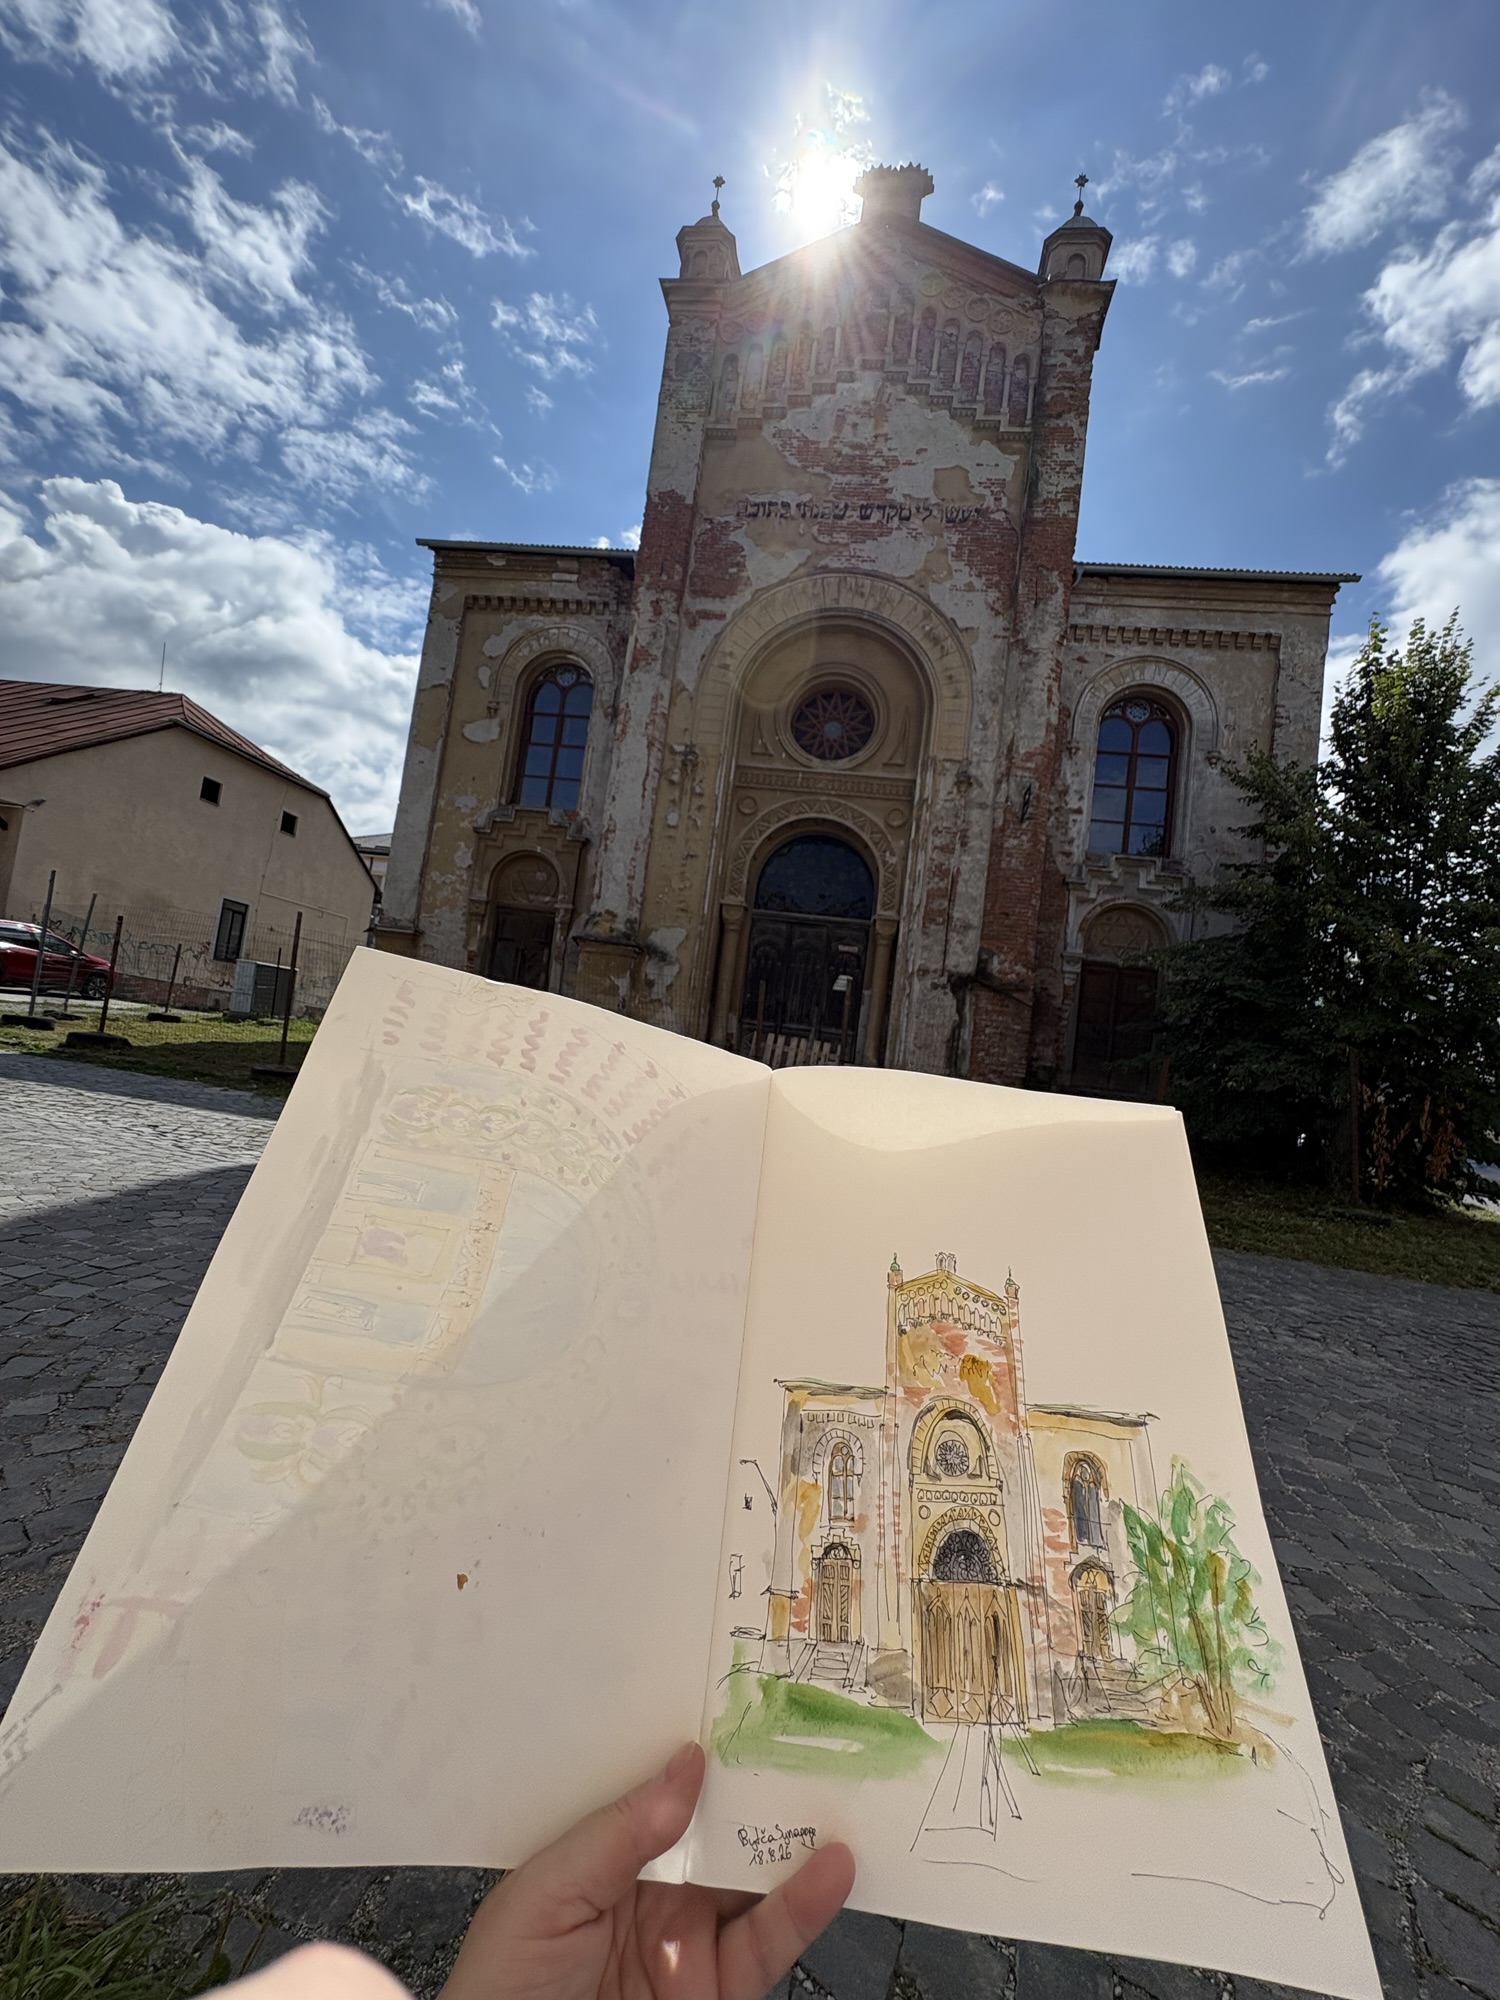
Built in a nourish „Rundbogen“-style in 1886, it could be a attractive goal for those from far and near. The location, the aesthetics are a perfect base for more. Maybe something will be different when we come again in a few years?
When we approached the designated area with our car, we could not believe that we could find a synagogue at all. The gps lead us through 10 store buildings, built in the 1970s, but fairly recently renovated. No place to park for us foreigners. And many people watching the car from another country. What would we do? And in the end it was not so easy to find parking at all.
The former synagogue was built in 1910 and was also fairly recently renovated. In ground floor there is a library, which was open and children with stacks of books passed by us.
In first floor there is a concert hall. The building is today at the end of the local shopping street and smaller housing area. The park surrounding the building and the shopping street has been transformed and the concrete is partly replaced by water and greens. Many places to sit in the shade where used by locals.
One hot day in August 2020 we came to Trenčín, a small but beautiful town inhabited by around 55.000, near the Czech border in north-eastern Slovakia.
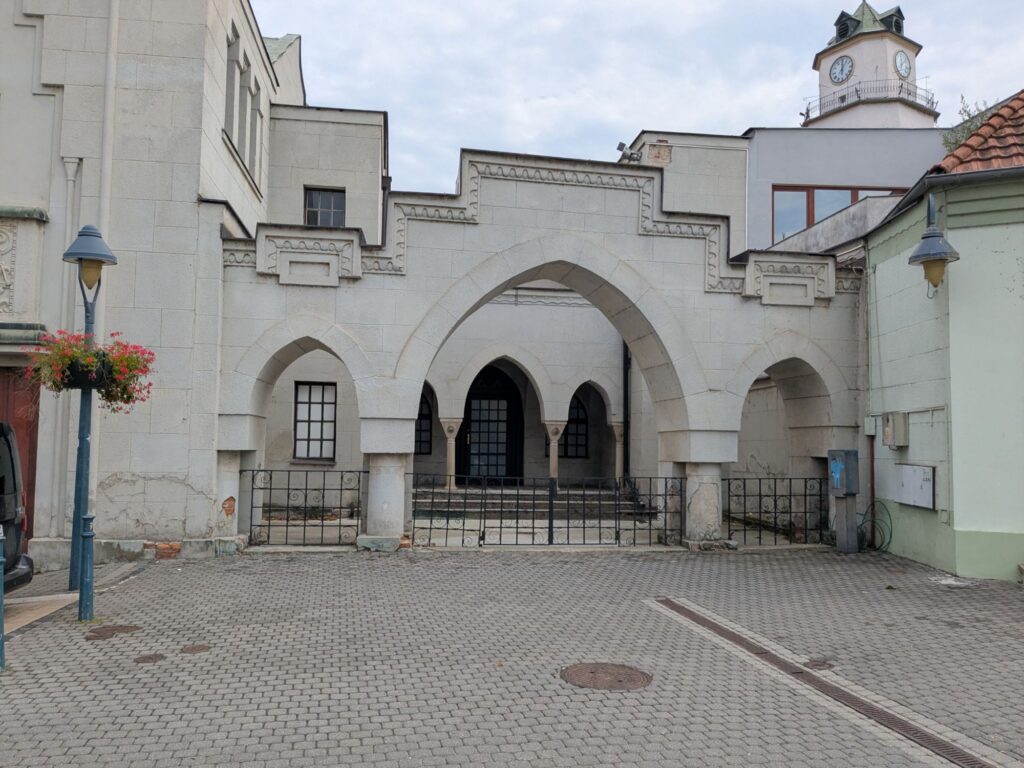
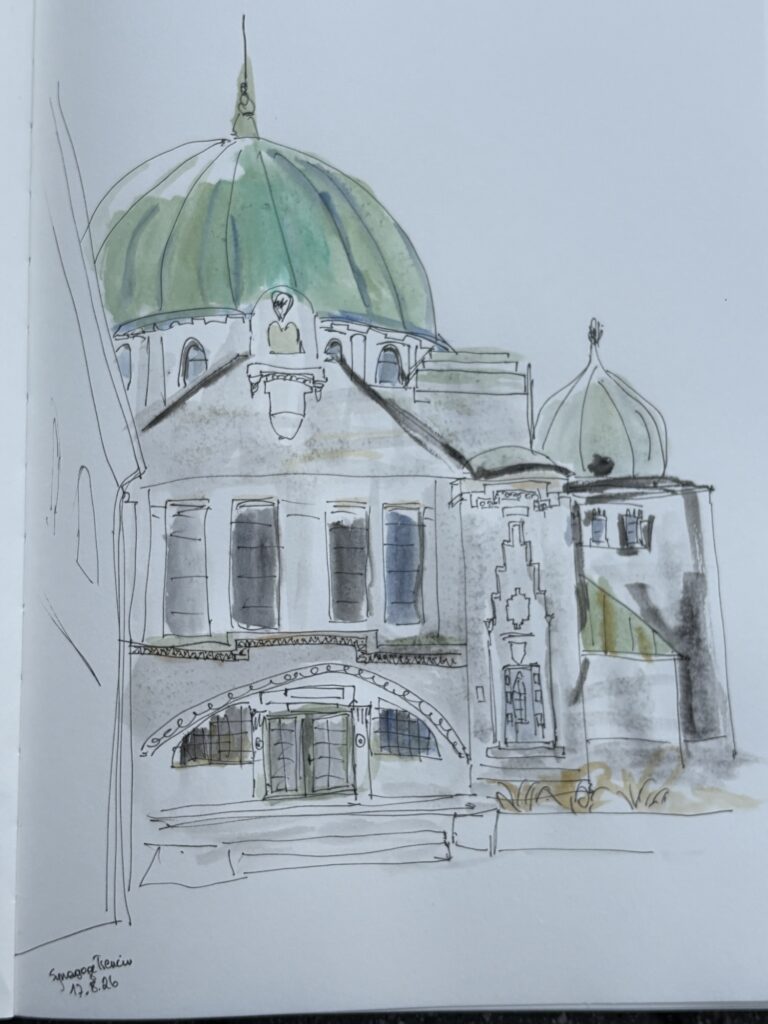
Right at the center you will find the fabulous Synagogue. It was built in 1913 on the site of an older wooden Synagogue.
Wikipedia claimed that the building is used as an art center. But quite evidently it was in disuse.
Six years later
In 2026, Trenčín was awarded the honor of being chosen as one of two European Capitals of Culture (the other being Oulu, Finland). A reason good enough to pay this place another visit.
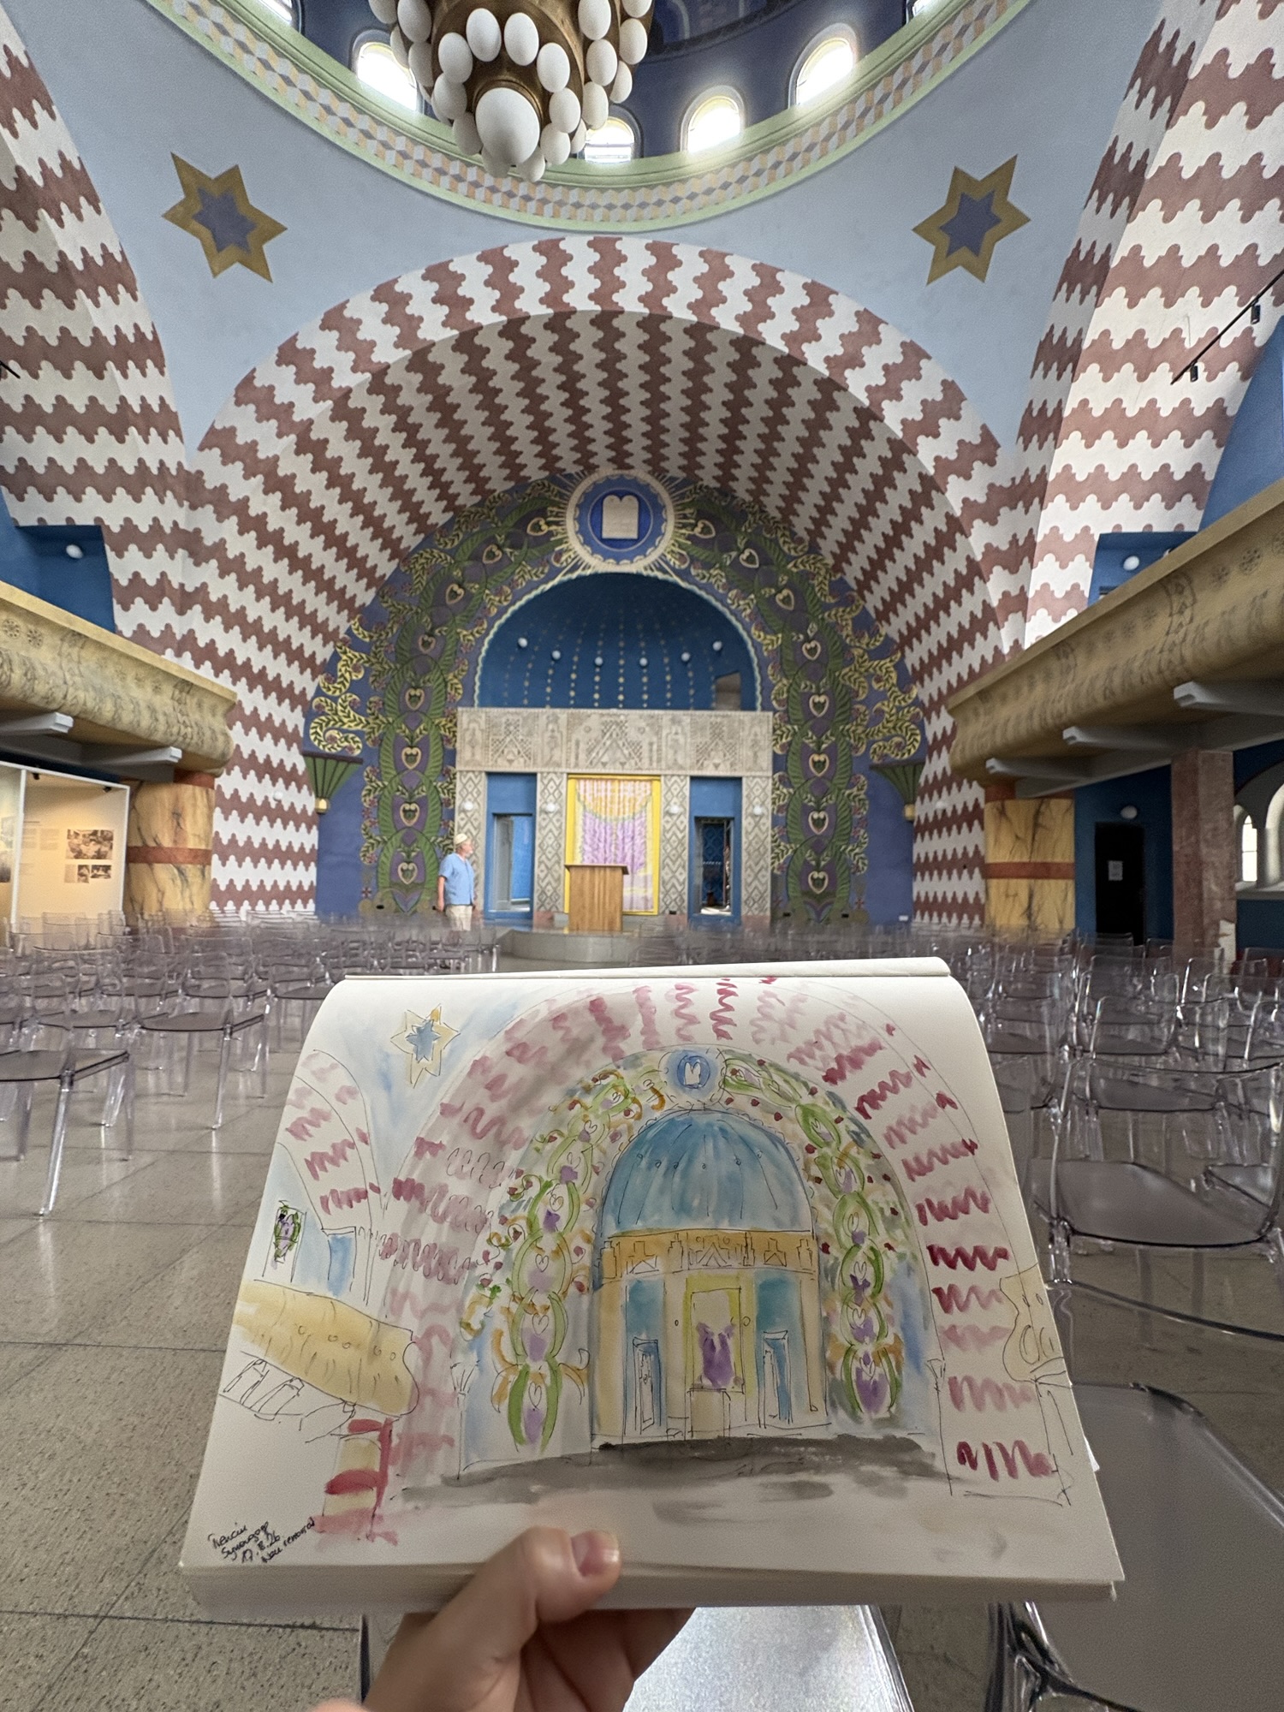
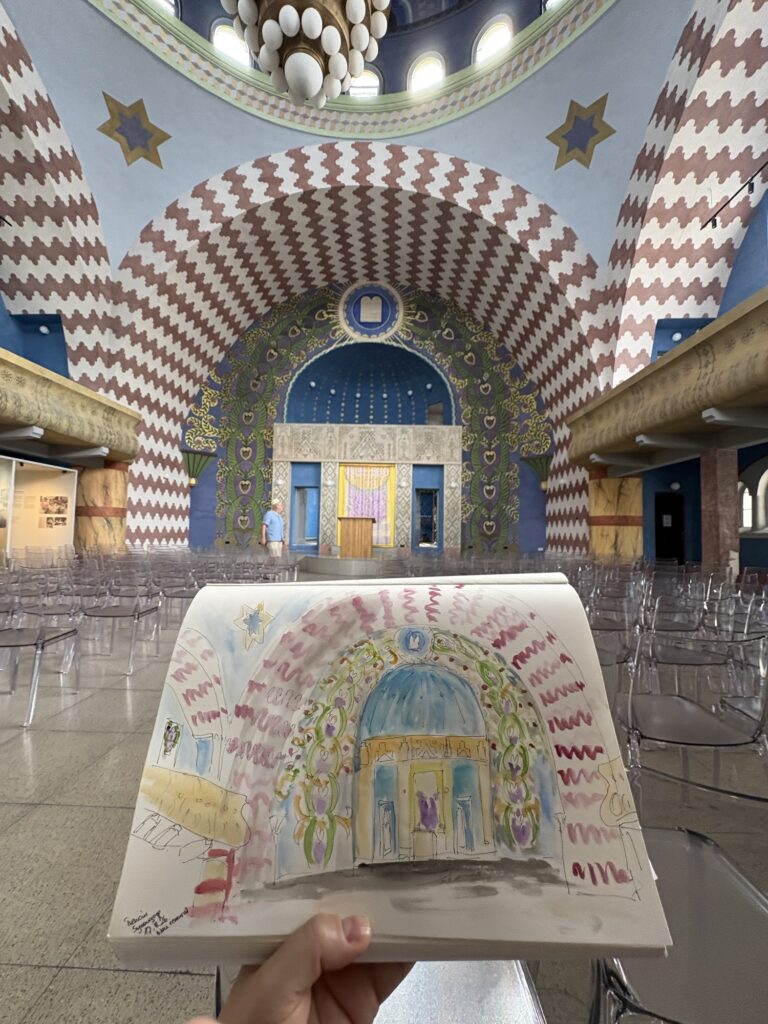
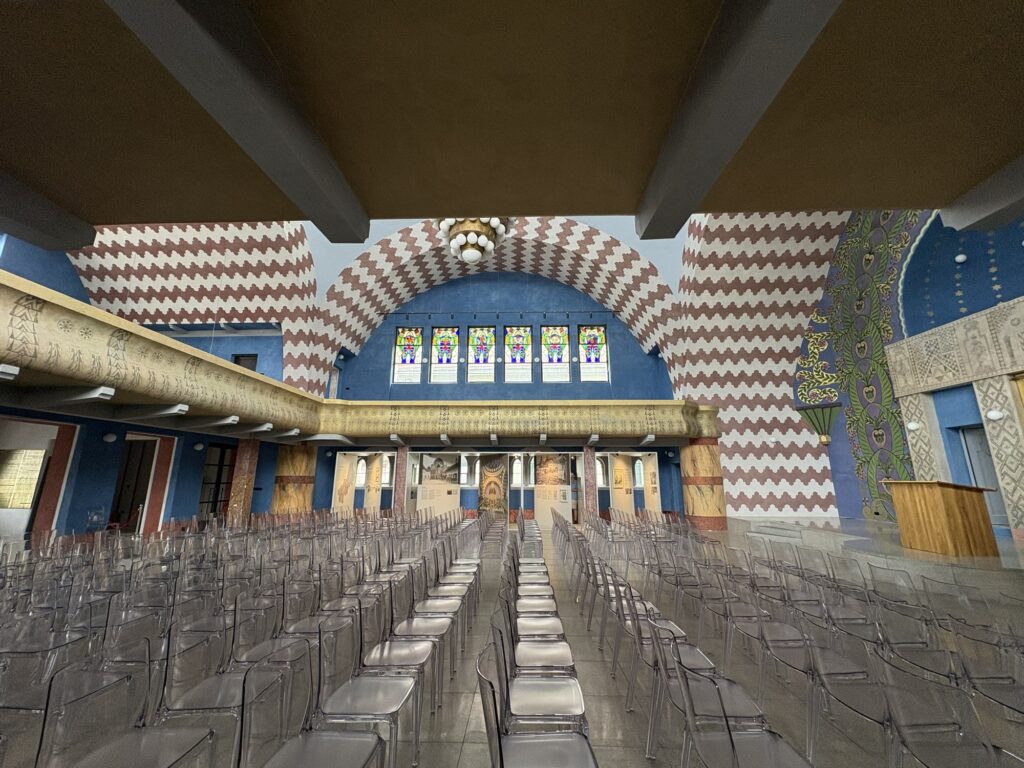
While being a Capital of European Culture is not very noticeable when strolling through the Old City, the Synagoge building has been renovated rather nicely and serves as a concert venue. It also contains an exhibition on Trenčín’s now-extinct Jewish community. One can visit on weekdays for a small entry fee.
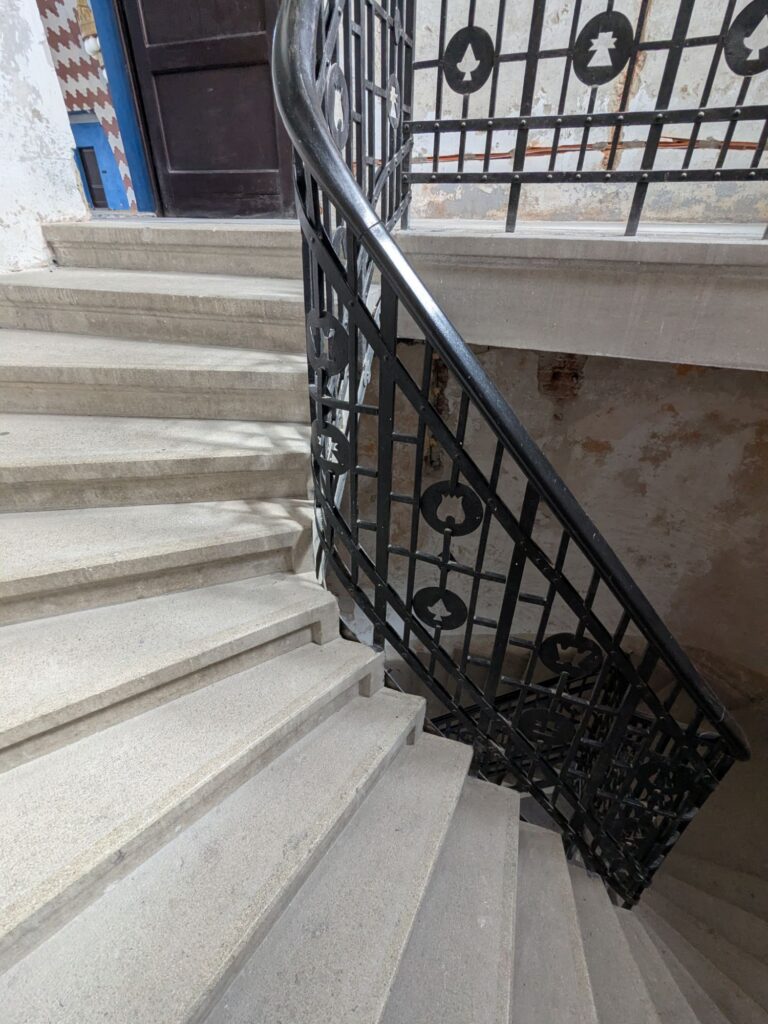
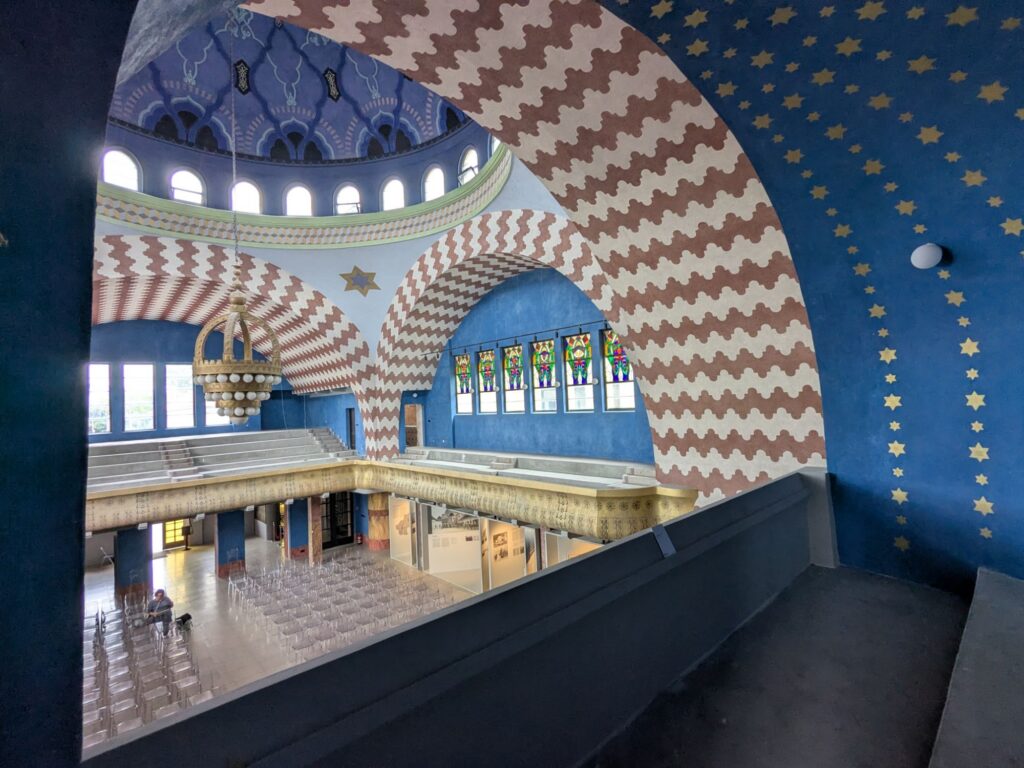
The women’s section, a large balcony on three sides on the first floor is still not quite done. The door to the stairwell not being locked, I secretly sneaked up and looked around.
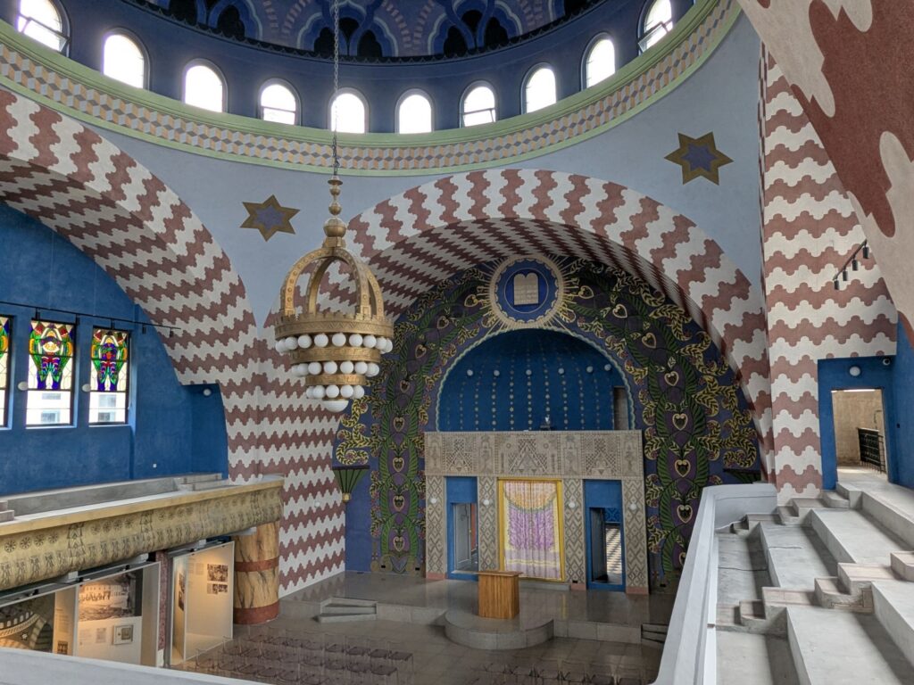
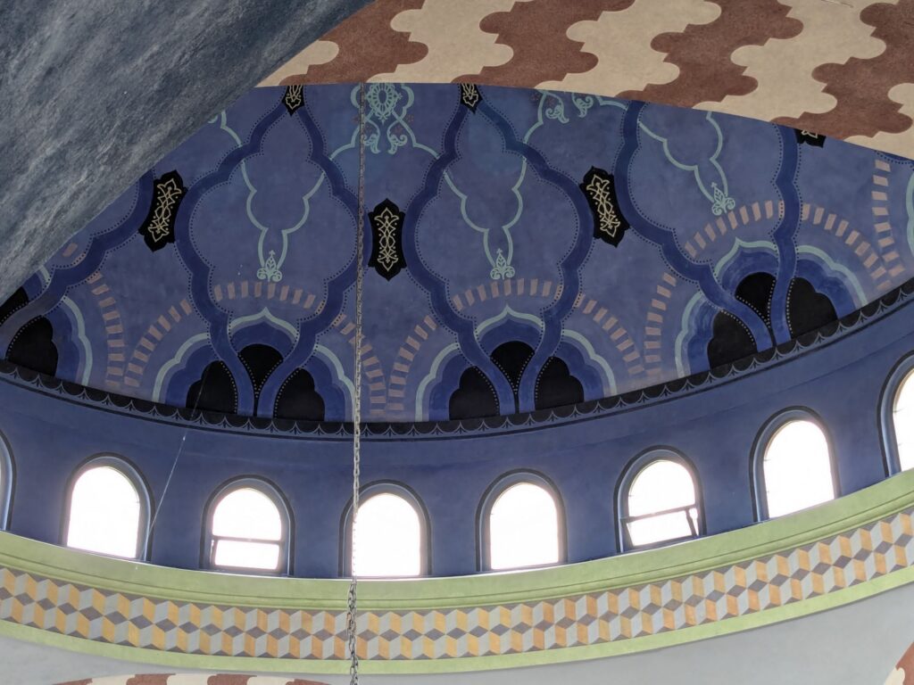
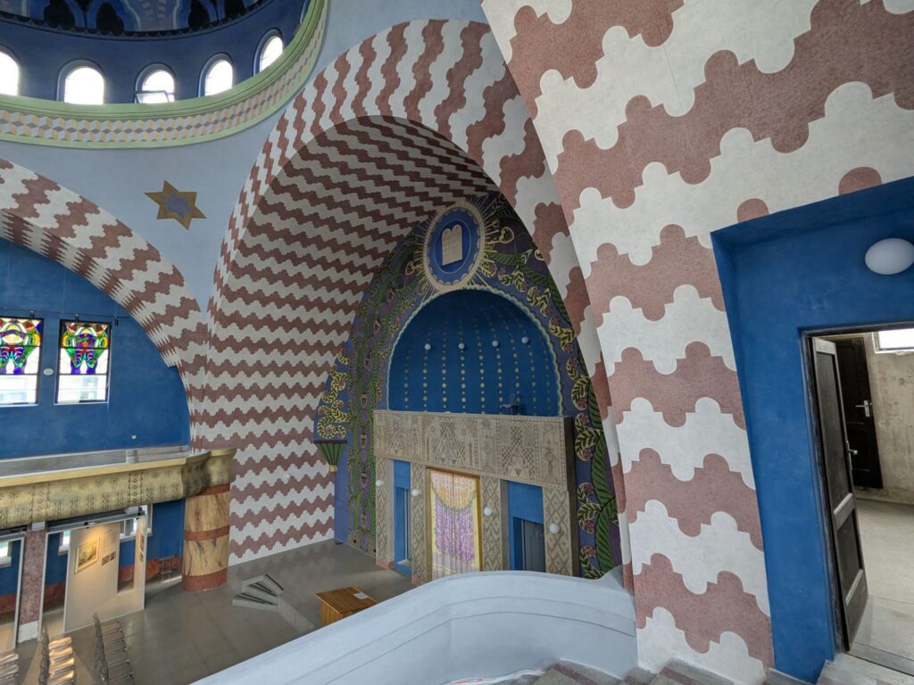
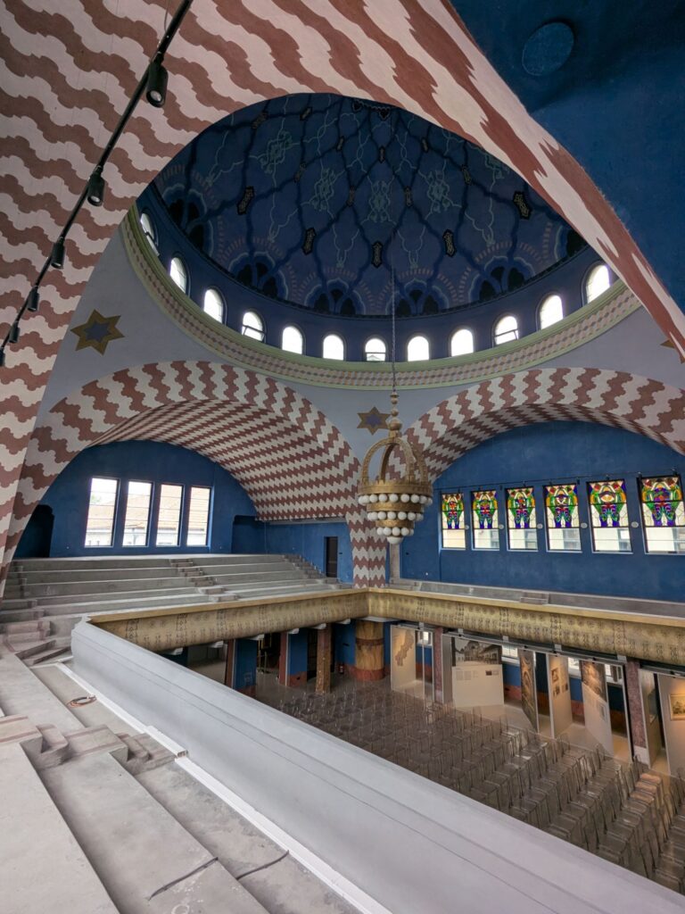
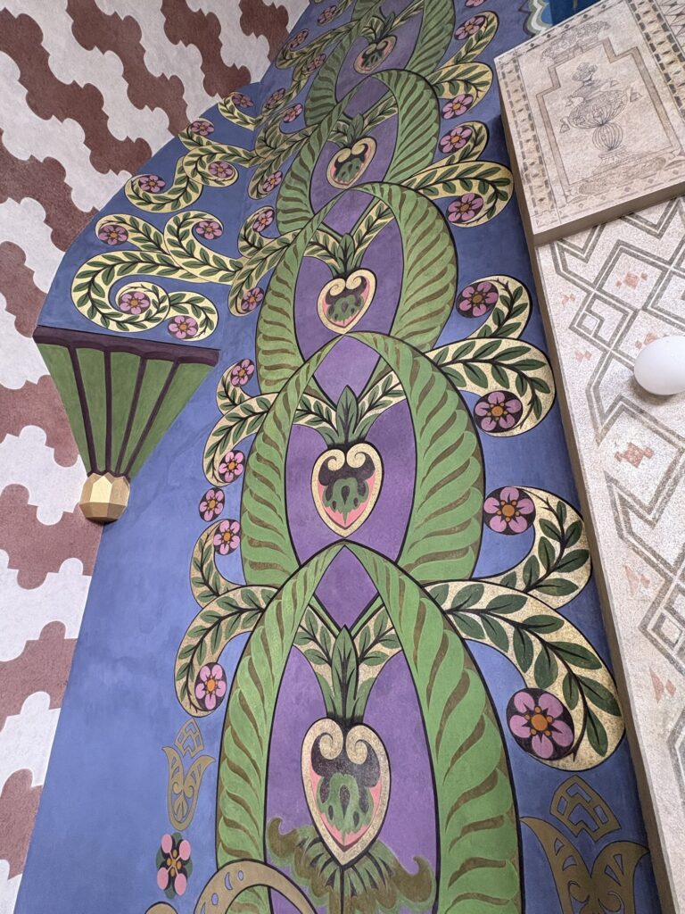
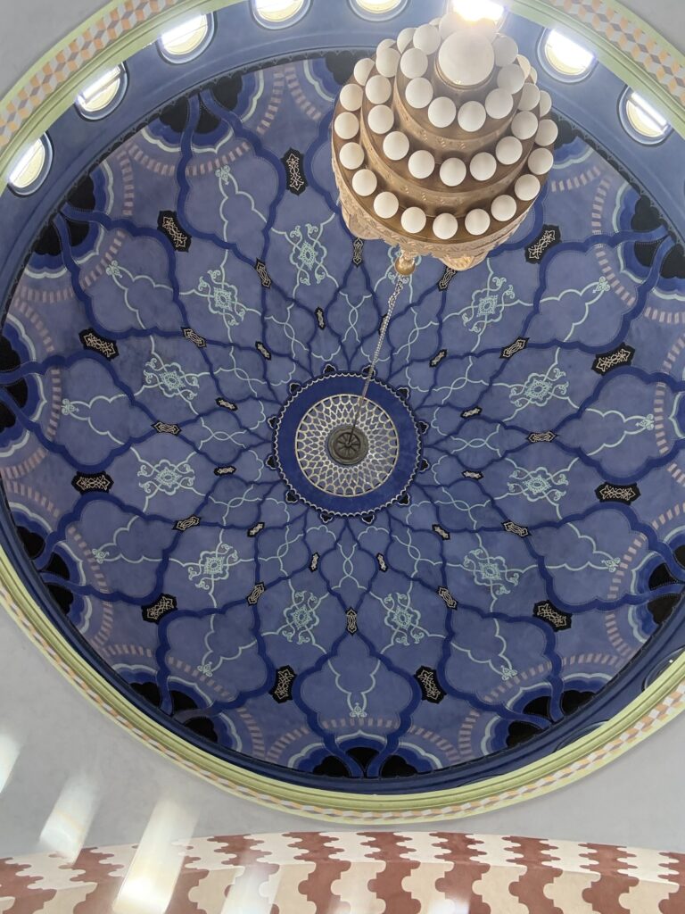
The acoustics are fantastic. Even singing quietly, the dome carries the voice to every corner of the hall. Actually, there aren’t that many corners. While the ground plan is nearly square, nearly every wall is somewhat curved. Even the women’s balcony’s parapet comes without straight lines. And the whole hall is topped by a huge dome.
View of the Bimah from the women’s section Dizzyingly round architecture on a square ground layout Still some unfinished corners
The Wochentag Shul
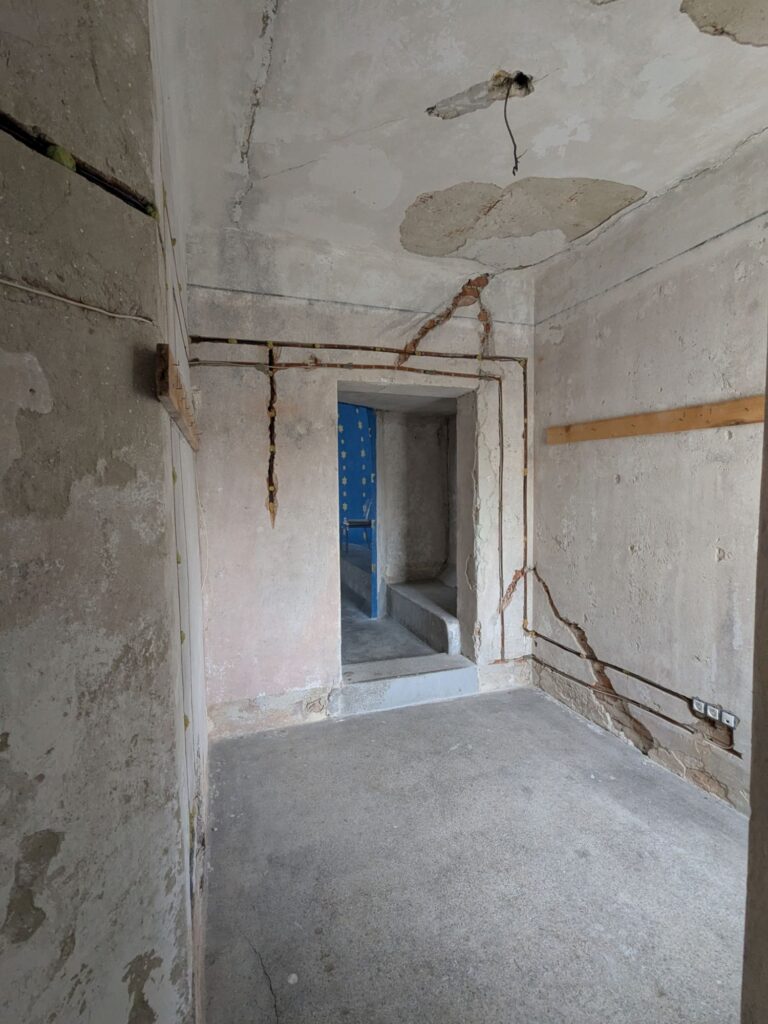
On the back side of where the Aron Kodesh used to be, doors at either side lead to another square room, much less ornate but with a large window in the ceiling that lights the room beautifully. Three walls have no windows, and there is an entrance directly from the street.
I suppose (but have not found any proof) that this must be where the Minyan used to gather on weekdays.
Entrance to the Wochentag Shul Entrance to the Wochentag Shul Inside the Wochentag Shul The main Synagogue’s Aron Kodesh was situated on the back side of this wall The window in the ceiling provides perfect lighting
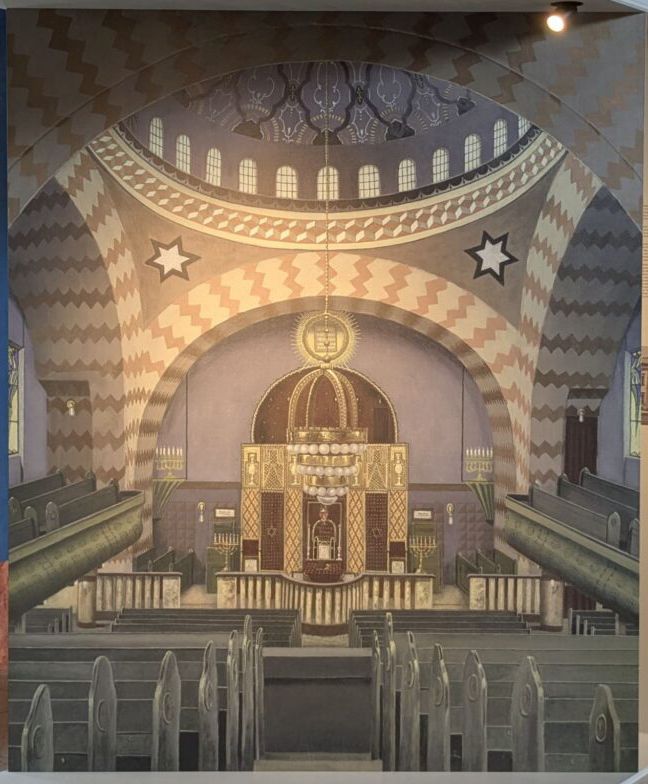
But what did it look like before the Shoah?
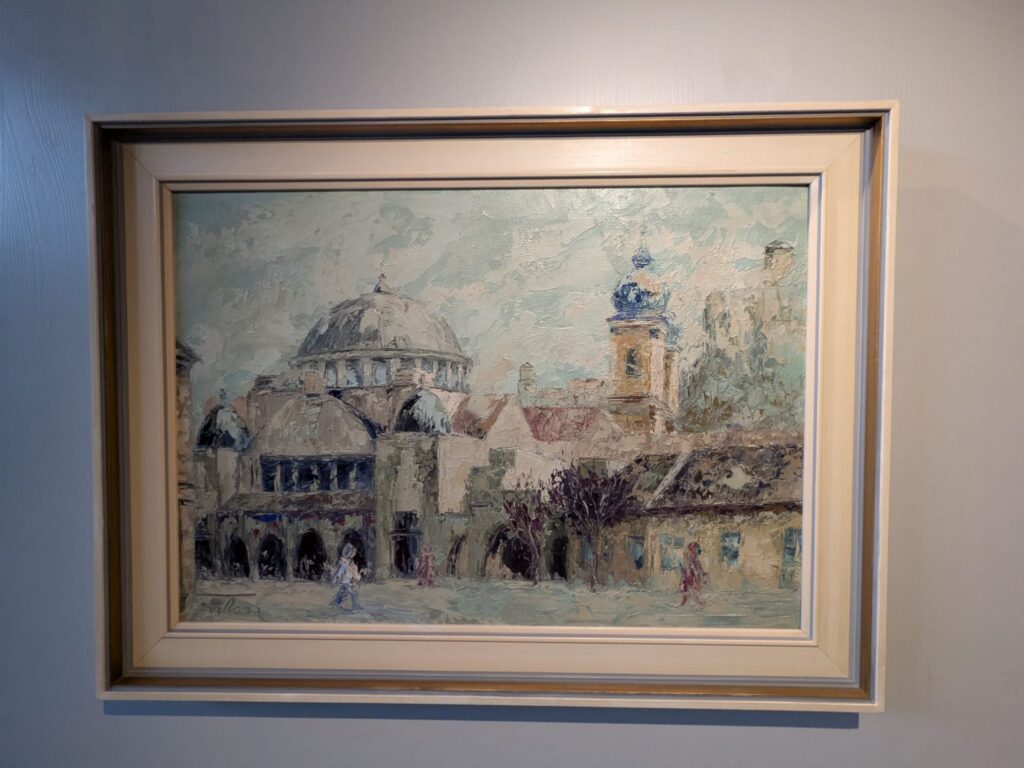
As mentioned, there’s a small but very well done exhibition. Among a wealth of information on the Jewish community of old, it displays a few photographs and paintings showing the interior.
You can see the original Aron Kodesh and the Bimah with its balustrade as well as the original furniture.
Painting showing the interior viewed from the back of the women’s section Exterior, Trenčín Synagogue, Oil on Canvas. Artist unknown. Donated (to whom?) by Eva Umlauf
Btw, there was an interesting article on the Trenčín Synagogue in the German-language periodical David:
For the culture capital of Europe in 2026 Trencin did renovate quite a lot of areas: spaces, streets, urban furniture – and the inside of the synagogue. The 6euros which have to be paid to visit the inside is worth every cent. Just to enjoy the acoustic of the place and be impressed by the colourful interior.
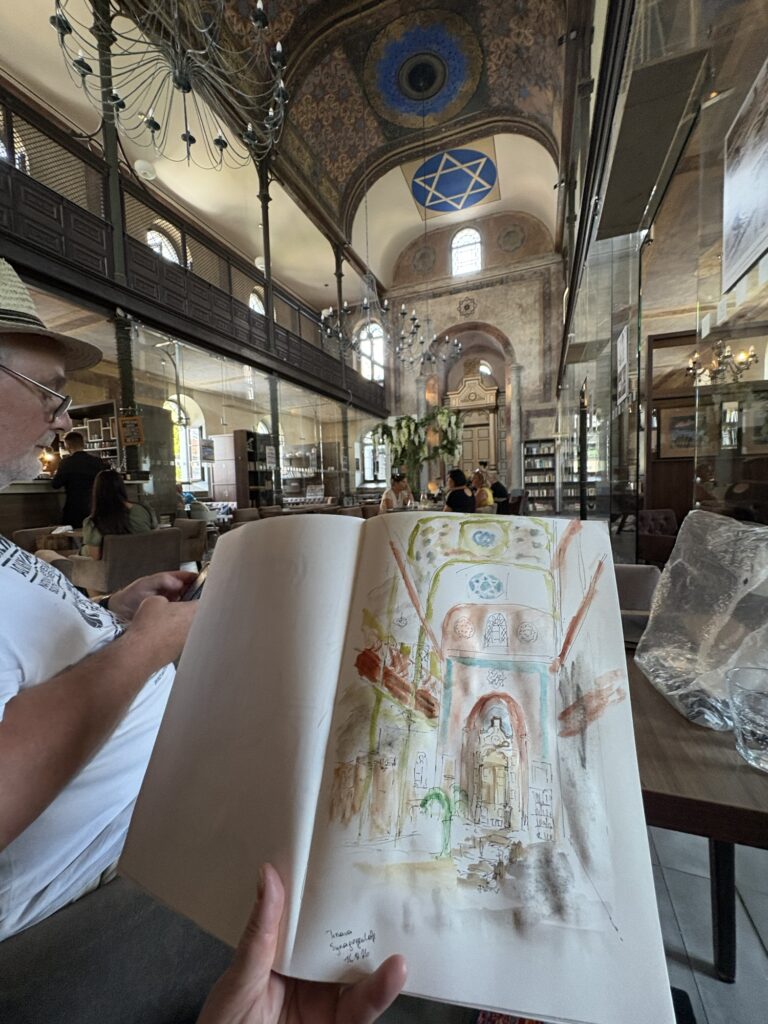
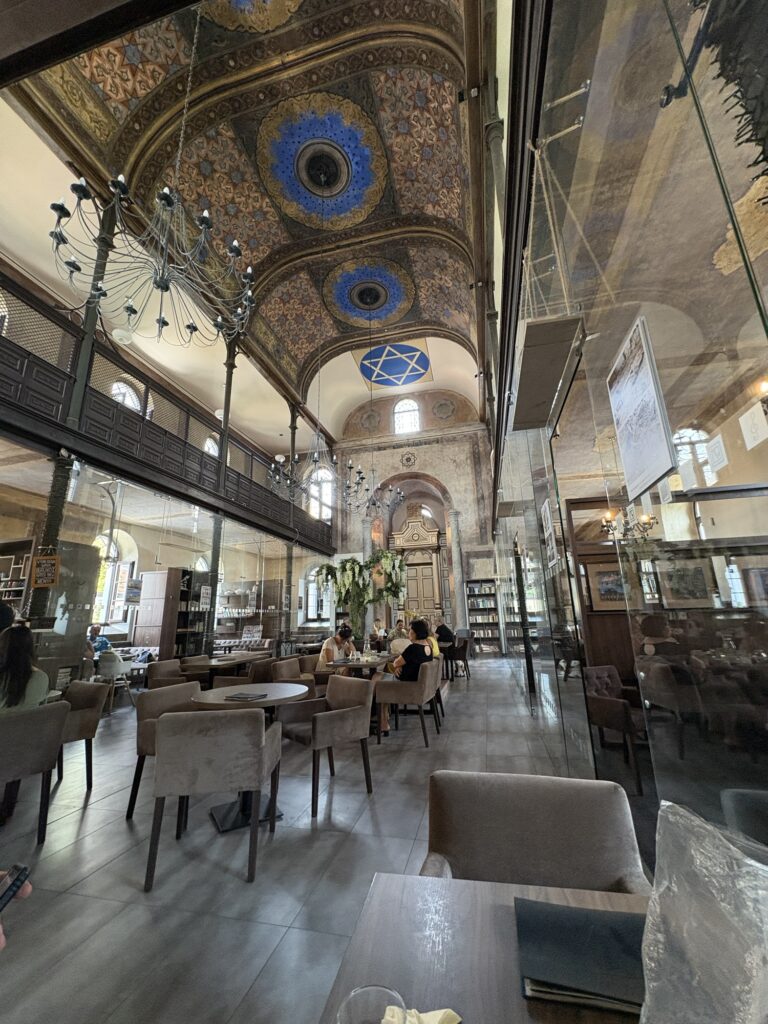
It is really good to see, how former synagogues can be used in a useful way for today’s inhabitants and tourists. One became a coffeehouse, one an Art Center.
The synagogue cafe
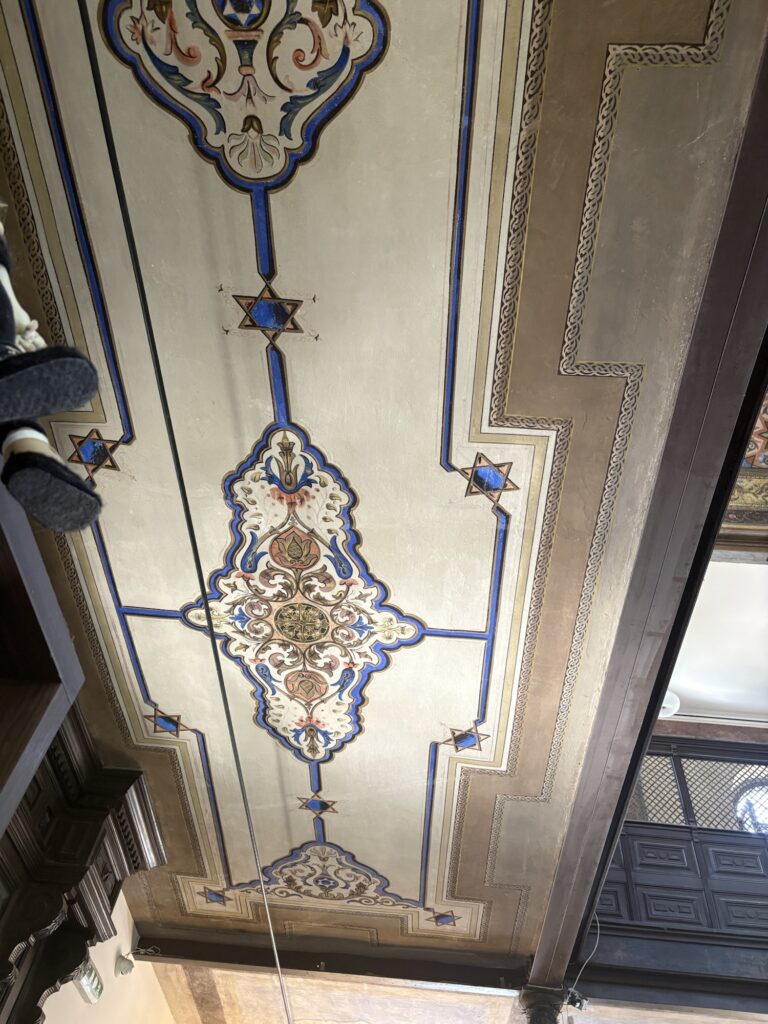
The synagogue cafe of Trnava Details from the synagogue cafe
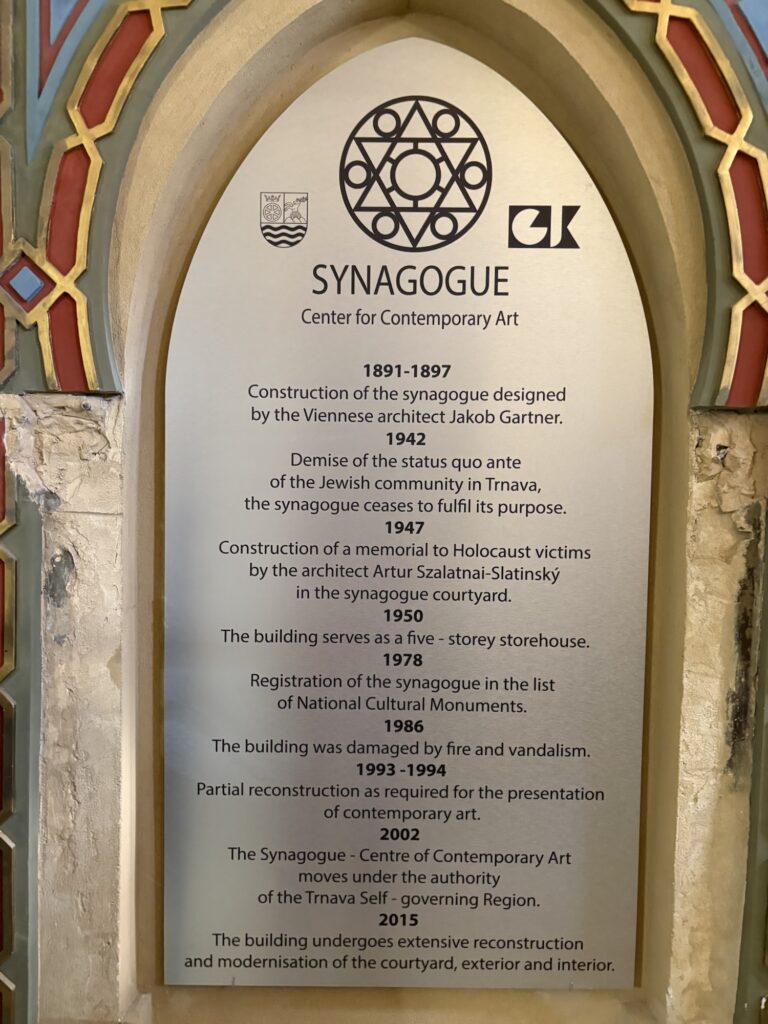
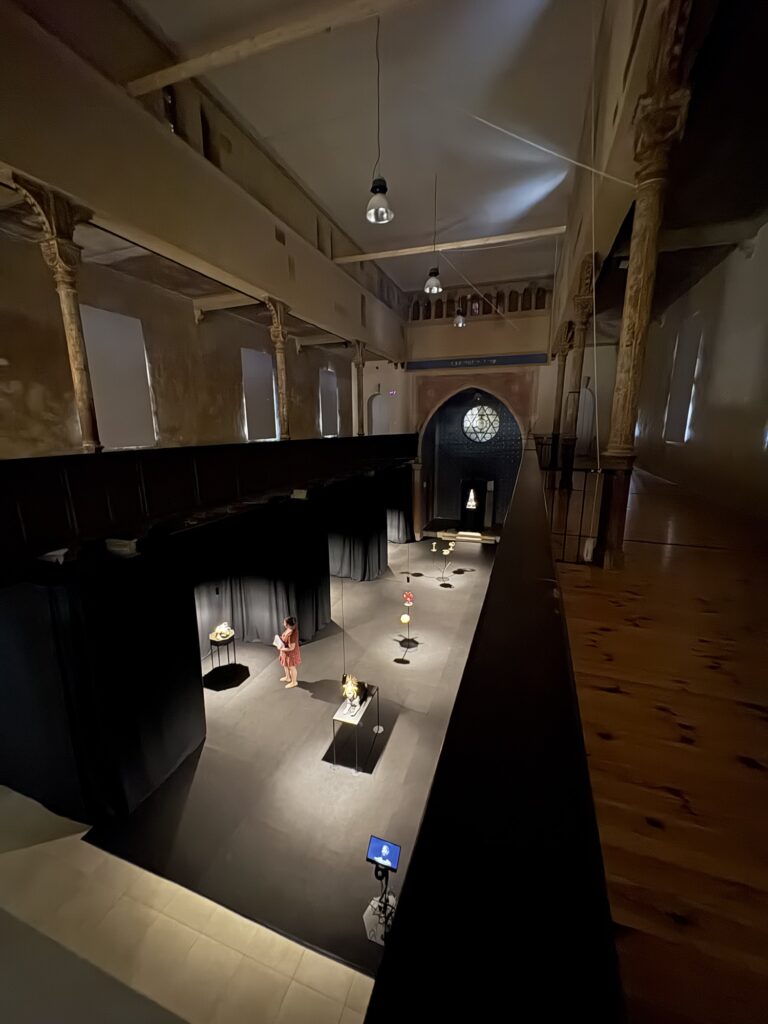
The other synagogue is today an art center. In the courtyard in front of the building is a memorial for those Jews being murdered between 1942 and 1945.
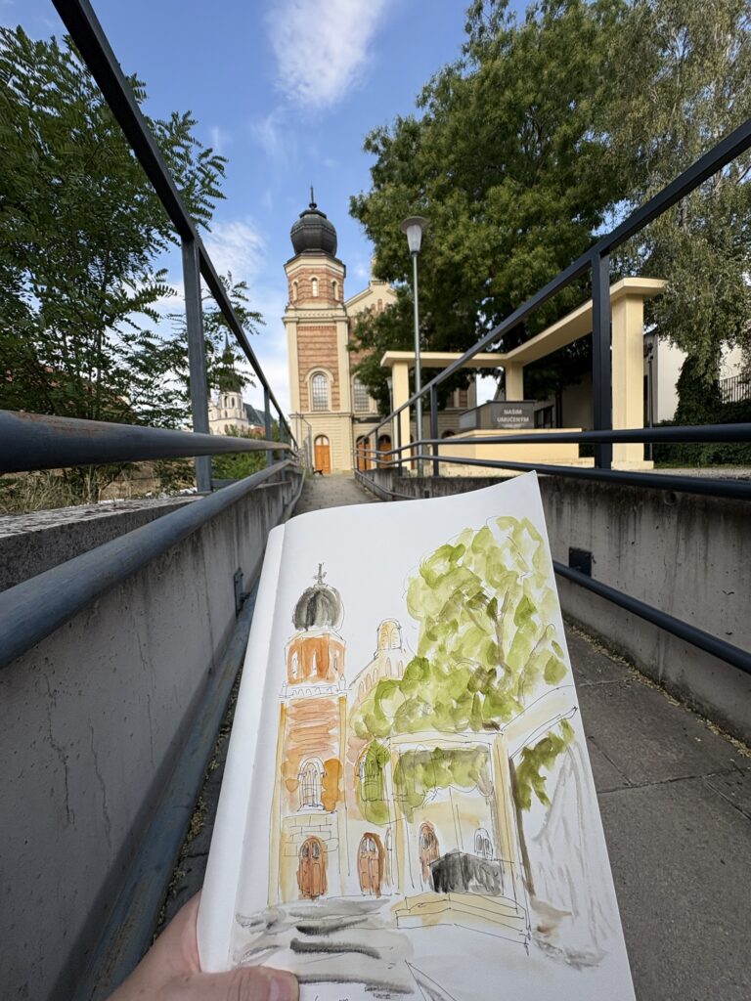
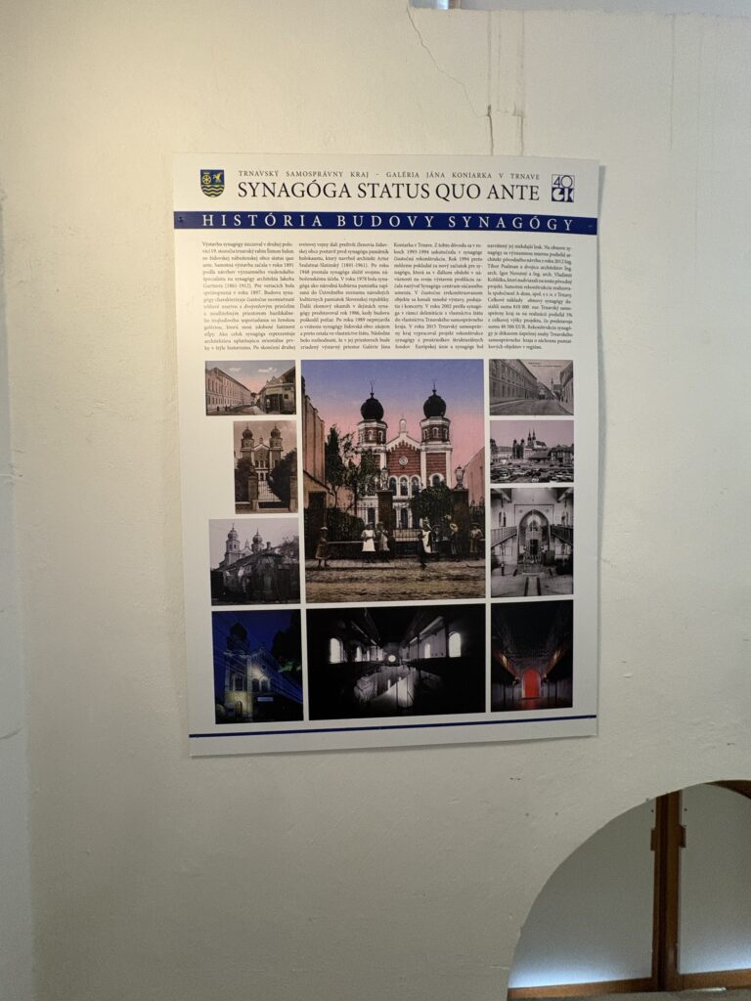
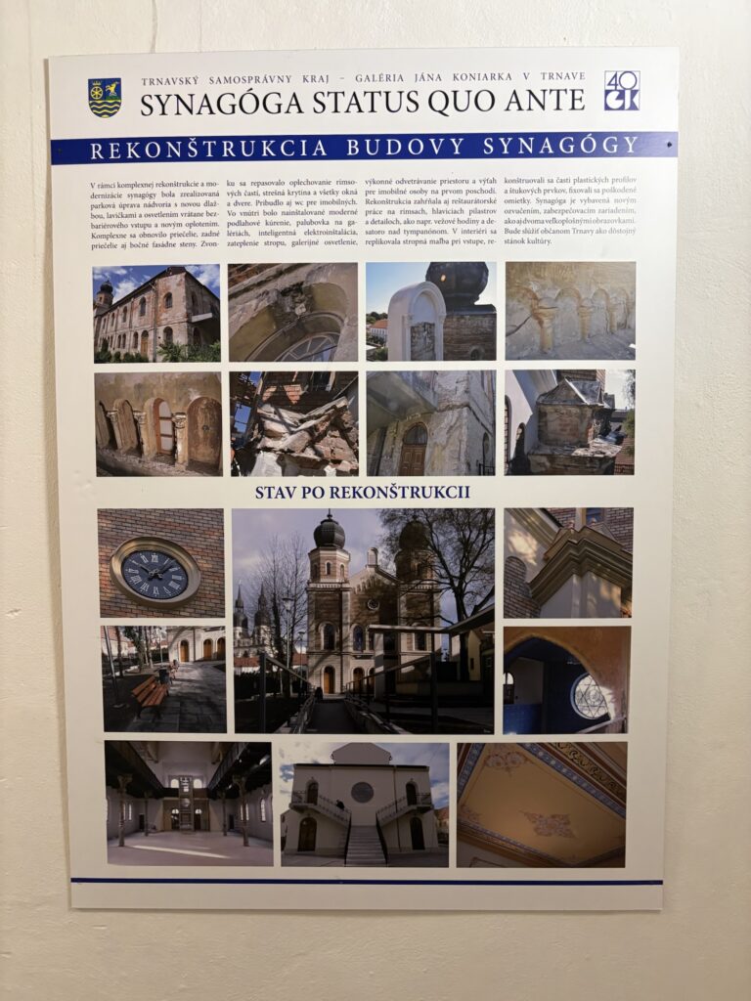
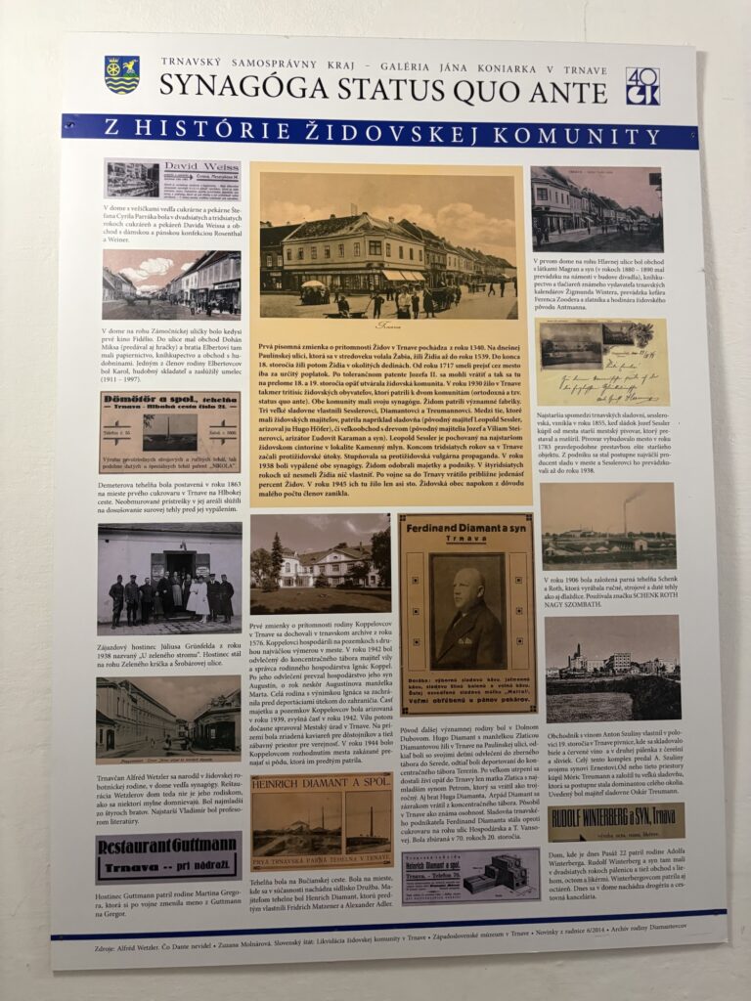
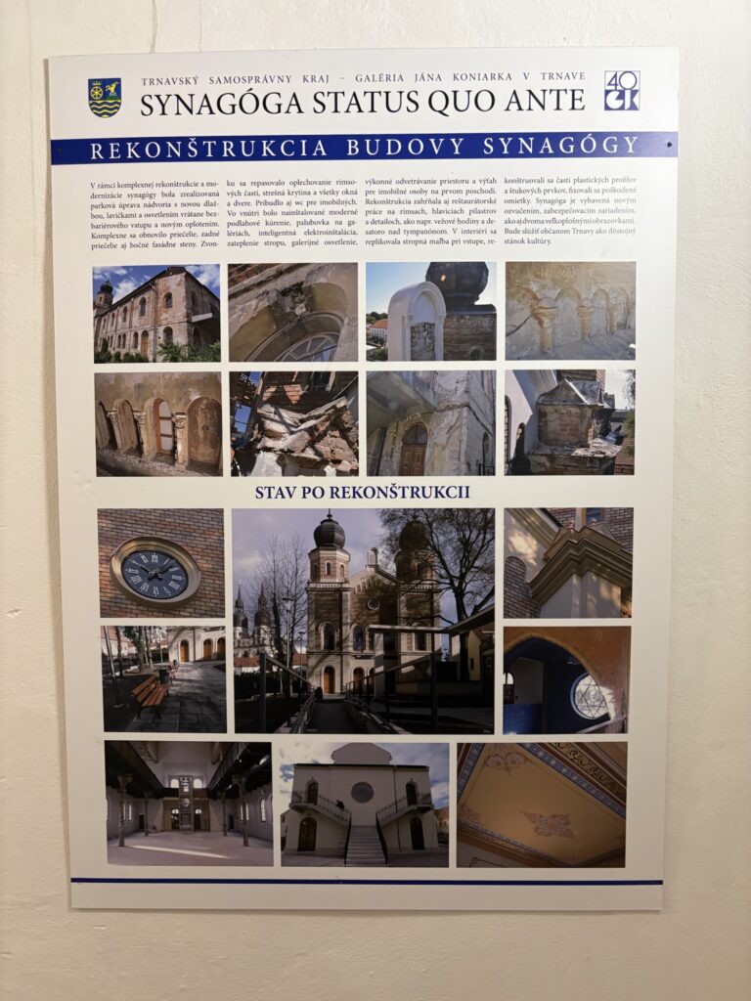
MemorialHistory of the synagogue A large tree is offering shade and cooling in front of the building An Exhibition about the synagogue and Jews of Trnava in the staircase
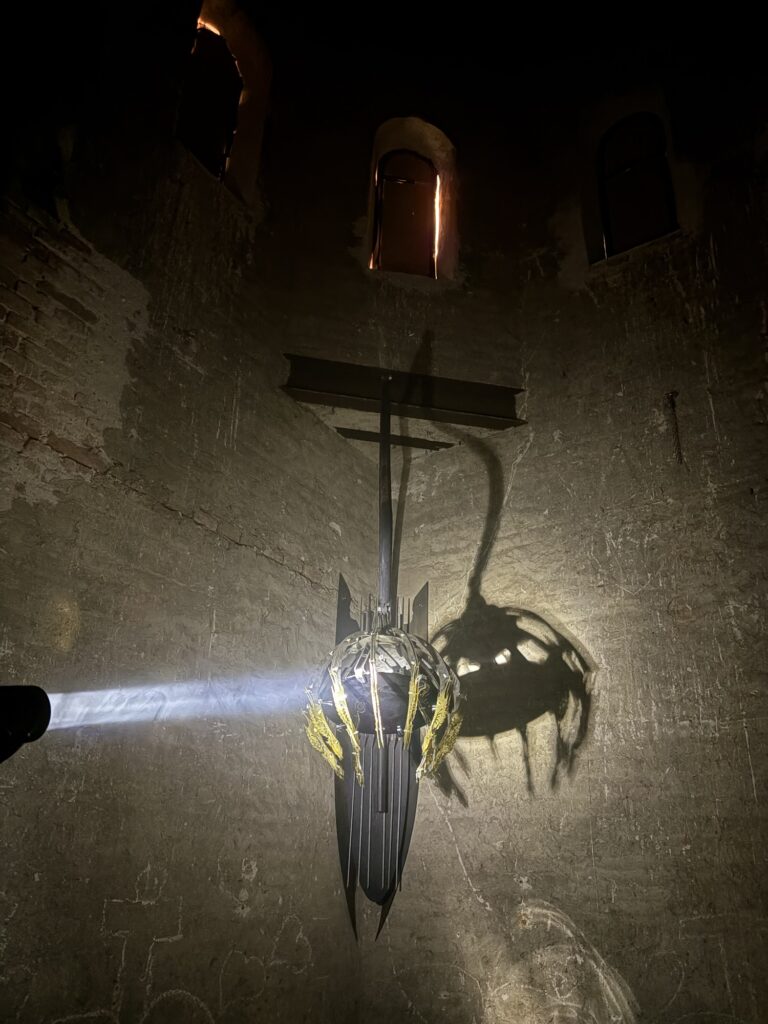
The Art Center offers a very special place for artists: the main ground floor, the first floor and the towers. Really great opportunity! And worth seeing what artists made of the space.
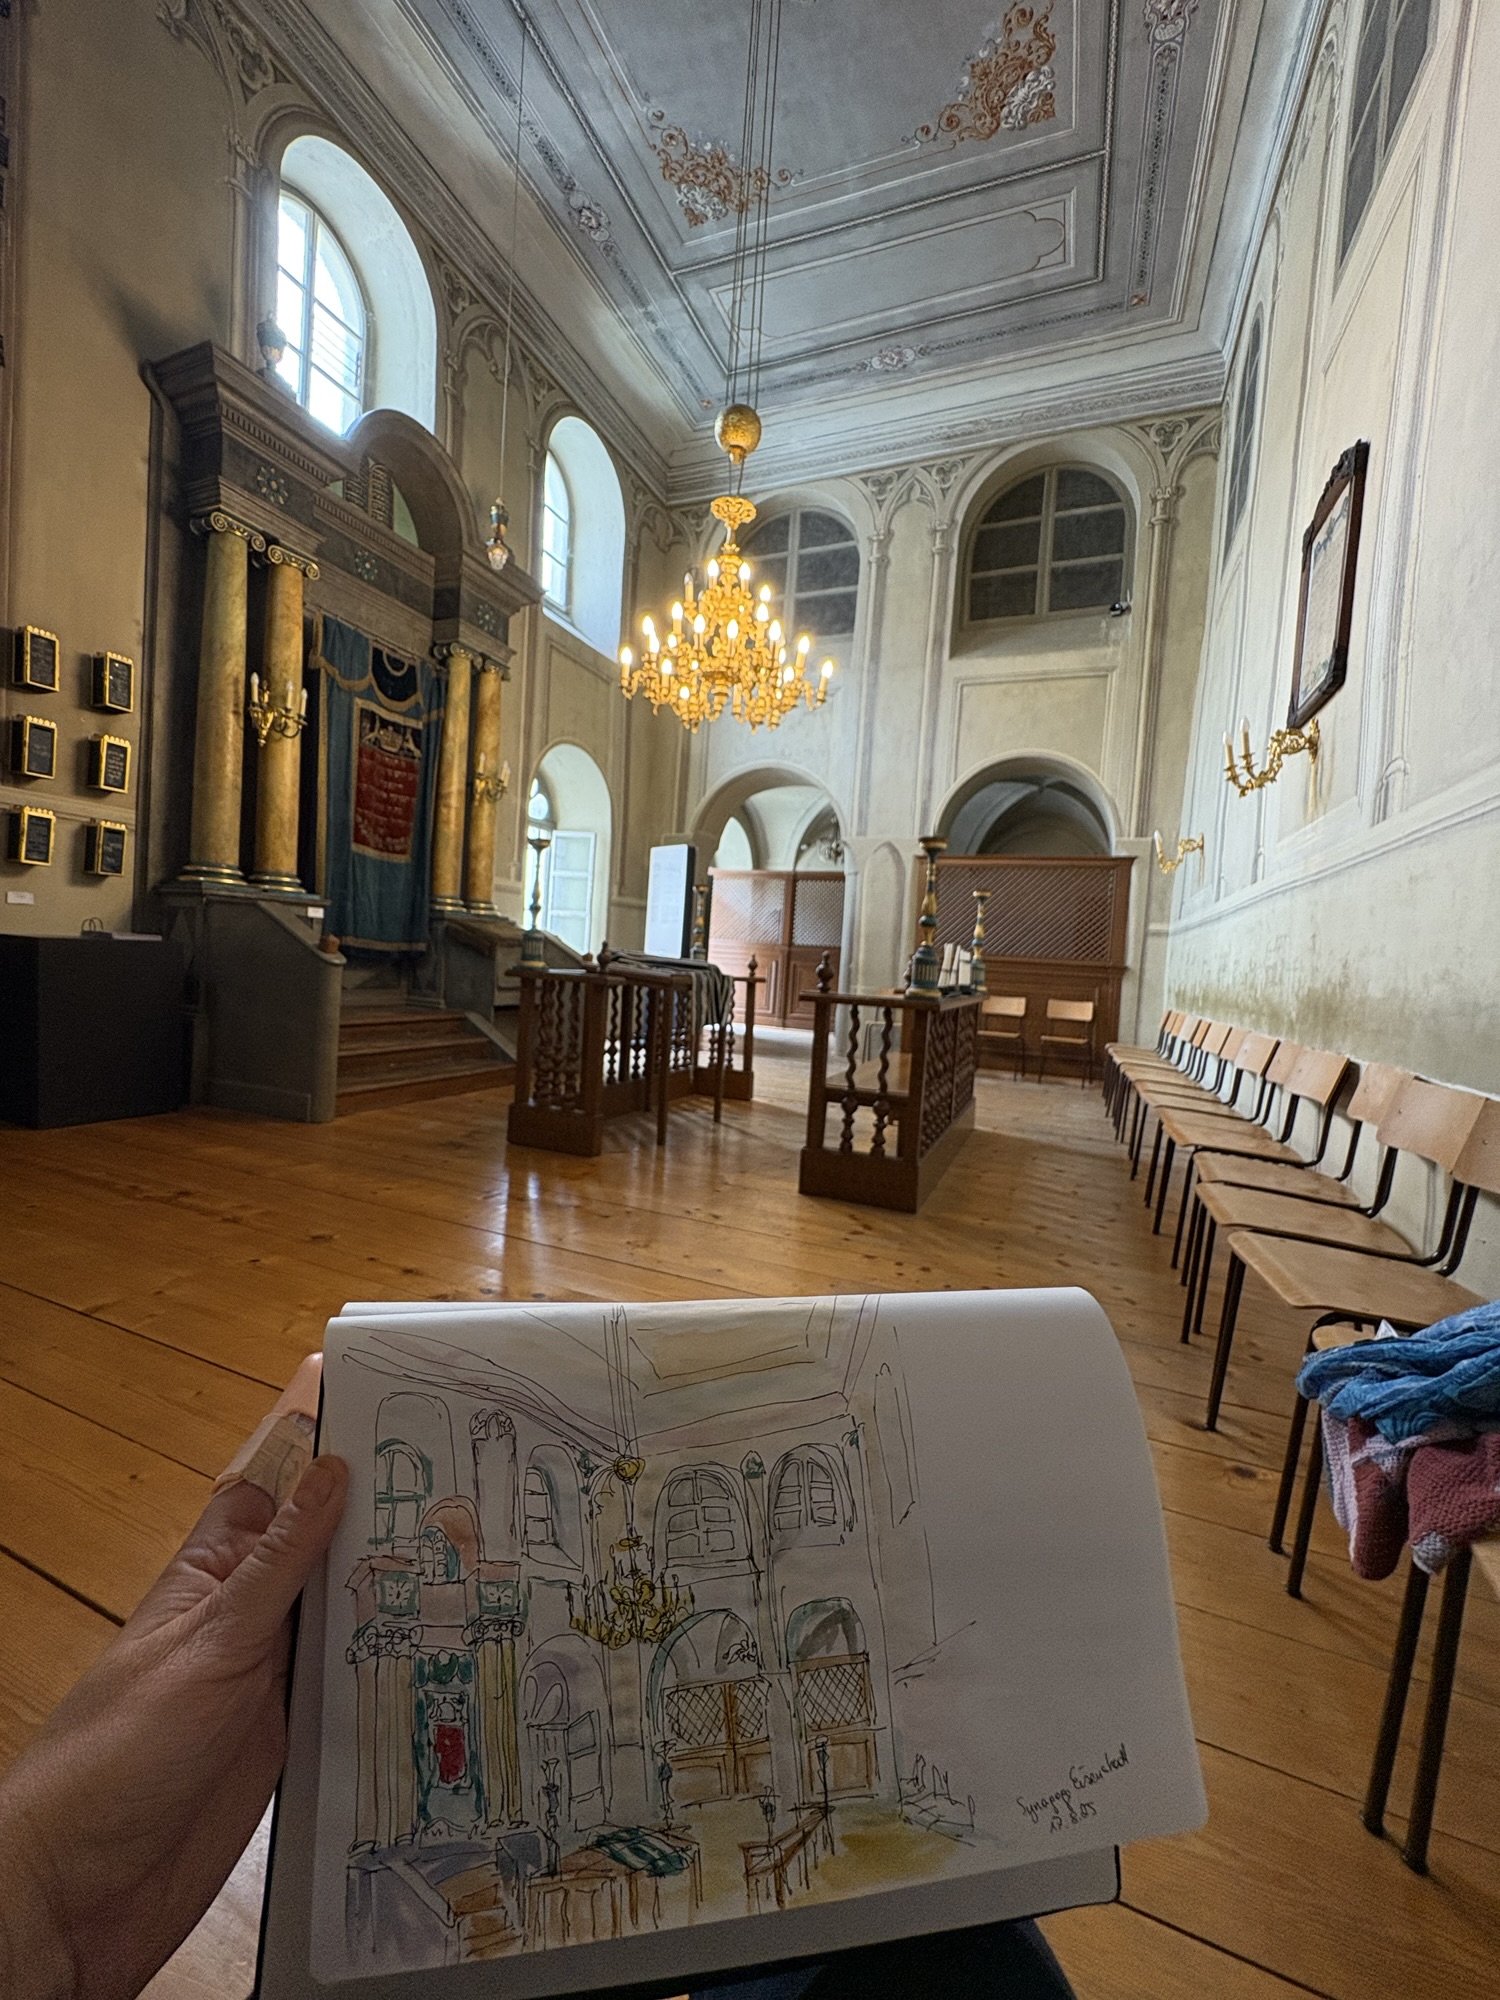
No, the synagogue we visit today, is not the former synagogue of the community before 1938. because this one was destroyed. The one we visit today, was the private synagogue of Wertheimer, who was -among others- chief Rabby of Hungary.
Interior of the synagogue in Eisenstadt
It is today part of the Jewish museum in Eisenstadt, which was founded in 1972 as one of the first Jewish museums after WW2 in Austria.